470 Sweetbay Drive Lot 111
Seneca, SC 29678
$200/Sq Ft
Sold
3 bd · 2 ba · 1,779 sqft · $200/sqft
Waterfront
HOA & Association
- CommonAreas
- Pools
- StreetLights
About This Home
Welcome to Pier South, an exciting new community redefining lakeside living in Seneca, SC. Nestled near the vibrant Clemson University, surrounded by stunning Lake Hartwell, this picturesque enclave features tree-lined homesites with breathtaking water views. Residents will enjoy a variety of thoughtfully designed amenities, including a sparkling pool and clubhouse, perfect for social gatherings. With canoe and kayak storage, boat slips available for purchase, a dog park, golf cart parking, and a picnic pavilion, Pier South is an outdoor lover's paradise.
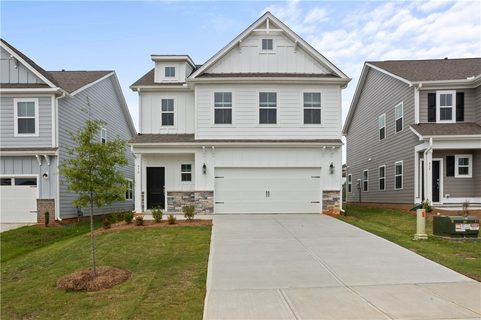
Welcome to The Garrett, a thoughtfully designed two-story home that combines functionality and charm. As you approach, a welcoming front porch invites you inside. Step through the entryway into a dramatic foyer that creates a bright, open atmosphere. The centrally located staircase provides easy access to the second floor. The first floor is designed for seamless living and entertaining. It features a spacious open-concept layout with a family room, a dining area, and a modern kitchen with a generous island. A convenient powder room adds to the practicality of the main level. Upstairs, the second floor offers a well-planned retreat for everyone. Two secondary bedrooms share a thoughtfully designed bathroom with dual sinks, perfect for accommodating family or guests. A large storage closet and a centrally located laundry room provide added convenience. The highlight of the second floor is the luxurious primary suite. The bedroom features an elegant tray ceiling, adding a touch of sophistication. The suite also includes a walk-in closet and a spa-inspired bathroom with dual sinks and a walk-in shower. With its functional layout, stylish finishes, and modern amenities, The Garrett is the perfect place to call home.
Property history
-
Oct 7, 2026Sold $355,632 ClosedListed $359,990 · Jun 29, 2026 100 days on market
-
Oct 5, 2026Sold $355,632 ClosedListed $359,990 · Jun 29, 2026 98 days on market
-
Aug 26, 2026Went pending $359,990 PendingActive -> Pending
Show 3 more Show less
-
Jul 15, 2026Price reduced $359,990 ActiveWas $386,758
-
Jul 15, 2026Price reduced $359,990 ClosedWas $386,758
-
Jun 29, 2026Previously listed $359,990 Closed
Property Details
Overview
- Age
- New/Never Occupied
- Style
- Craftsman
- Levels
- Two
- Security
- SmokeDetectors
Interior Features
- Flooring
- Carpet
- CeramicTile
- LuxuryVinylPlank
- Appliances
- BuiltInOven
- Dishwasher
- GasCooktop
- GasRange
- GasWaterHeater
- Microwave
- TanklessWaterHeater
- PlumbedForIceMaker
- Total Rooms
- 10
- Interior Features
- CeilingFans
- HighCeilings
- JackAndJillBath
- PullDownAtticStairs
- QuartzCounters
- SmoothCeilings
- CableTv
- WalkInClosets
- WalkInShower
Parking And Garage
- Garage Spaces
- 2
- Parking Features
- Attached
- Garage
- Driveway
- GarageDoorOpener
Exterior Features
- Roof
- Architectural
- Shingle
- Foundation
- Slab
- Patio Porch
- Patio
- Construction
- CementSiding
- Stone
- Exterior Features
- Fence
- Patio
Lot And Land
- Lot Features
- OutsideCityLimits
- Subdivision
- InteriorLot
- Lot Size Acres
- 0.12
Systems And Utilities
- Sewer
- PrivateSewer
- Cooling
- CentralAir
- Electric
- Heating
- Central
- Gas
- Utilities
- ElectricityAvailable
- NaturalGasAvailable
- UndergroundUtilities
- WaterAvailable
- CableAvailable
- Water Source
- Public
Tax Information
- Parcel Number
- 271-02-01-0111
Community And Hoa
- Hoa Fee
- 705
- Hoa Includes
- CommonAreas
- Pools
- StreetLights
- Hoa Fee Frequency
- Annually
- Community Features
- CommonGroundsArea
- Clubhouse
- Dock
- Pool
- ShortTermRentalAllowed
- TrailsPaths
- WaterAccess
- Lake
Listing Information
- Mls Number
- 20303303
Listed by Whitney Dingle of DFH Realty Georgia, LLC
Location
- Address
- 470 Sweetbay Drive Lot 111
- City
- Seneca, SC 29678
- Community
- The Pier South
Schools
- Elementary
- Ravenel Elm
- Middle
- Seneca Middle
- High
- Seneca High
School assignments may change. Contact the school district to confirm.
This information is deemed reliable, but not guaranteed. Neither, the Western Upstate Association of REALTORS®, Inc. or Western Upstate Multiple Listing Service of South Carolina Inc., nor the listing broker, nor their agents or subagents are responsible for the accuracy of the information. The buyer is responsible for verifying all information. This information is provided by the Western Upstate Association of REALTORS®, Inc. and Western Upstate Multiple Listing Service of South Carolina, Inc. for use by its members and is not intended for the use for any other purpose. Information is provided for consumers’ personal, non-commercial use, and may not be used for any purpose other than the identification of potential properties for purchase. The data relating to real estate for sale on this Web site comes in part from the Broker Reciprocity Program of the Western Upstate Association of REALTORS®, Inc. and the Western Upstate Multiple Listing Service, Inc.