406 E Waterside Drive
Seneca, SC 29672
$177/Sq Ft
Sold
3 bd · 2 ba · 2,545 sqft · $177/sqft
Waterfront
HOA & Association
- CommonAreas
- Insurance
- MaintenanceGrounds
- PestControl
- Pools
- RecreationFacilities
- StreetLights
About This Home
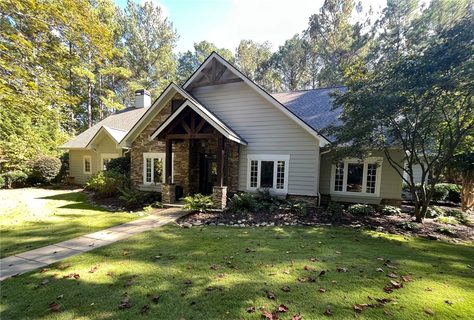
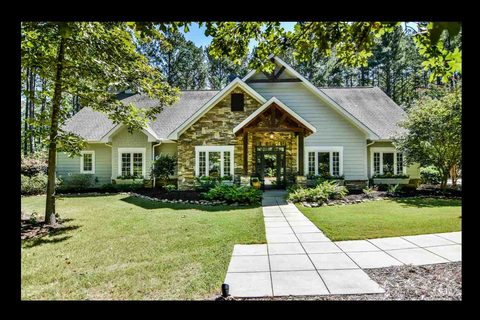
A lovely walkway leads to the front entrance of this craftsman style, one level home with 2545 sq. ft. +-.
As you open the custom front doors, a beautiful foyer showcases a custom wall, slate fountain with the dining room to the left. The Great room features a soaring ceiling and a double-sided fireplace with gas logs. Glass sliding doors lead out to a patio and an almost flat yard that gently slopes to a fire-pit.
The kitchen is also custom with lots of cabinets, granite counters, center island, stainless appliances, and the coziness of the double-sided fireplace shared with the Great room. The flooring throughout the house is wood, custom slate, tile and carpet. The den becomes your own private music, reading or game room as it is outfitted with custom built-ins along two of the walls.
As a matter of fact, this home has made exceptional use of all of the space adding built-ins in the bedrooms, den, and laundry room. The Master bedroom suite features a cathedral ceiling, sliding glass doors, a wonderful, a 2nd, double-sided fireplace, his and her vanities, whirlpool tub, ceramic tile, custom glass window, and spacious walk-in closet. There are two additional bedrooms with custom ceiling features, and a full bath.
Boat slip J-98 coveys with the property. The home-site is approximately 1.93 acres of wooded beauty with a level front and back yard and driveway and it is no more than two minutes to reach the pool, tennis courts, and brand new Waterside Crossing Clubhouse.
This home is perfect for the family that desires an upscale neighborhood and a home that is just the right size!
Property history
-
Aug 28, 2026Price reduced $899,900 ActiveWas $929,900
-
Aug 19, 2026Price reduced $929,900 ActiveWas $949,900
-
Jul 20, 2026Price reduced $949,900 ActiveWas $979,000
Show 7 more Show less
-
Jul 10, 2026Price reduced $979,000 ActiveWas $998,950
-
Jun 22, 2026Listed for sale $998,950 ActiveJun 14, 2018
-
Dec 13, 2023Sold $713,000 ClosedListed $745,000 · Oct 12, 2023 62 days on market
-
Oct 12, 2023Previously listed $745,000 Closed
-
Jun 14, 2018Sold $450,000 ClosedListed $465,000 · Sep 28, 2017 259 days on market
-
Apr 25, 2018Price reduced $465,000 ClosedWas $482,500
-
Sep 28, 2017Previously listed $465,000 Closed
Property Details
Overview
- Age
- 11-20 Years
- Style
- Craftsman
- Levels
- One
- Security
- SmokeDetectors
Interior Features
- Flooring
- Carpet
- CeramicTile
- Hardwood
- Slate
- Appliances
- BuiltInOven
- ConvectionOven
- Cooktop
- DownDraft
- Dryer
- Dishwasher
- Disposal
- Microwave
- SmoothCooktop
- Washer
- PlumbedForIceMaker
- Room Types
- BreakfastRoomNook
- DiningRoom
- Laundry
- Office
- Interior Features
- Bookcases
- TrayCeilings
- CeilingFans
- CathedralCeilings
- DualSinks
- FrenchDoorsAtriumDoors
- Fireplace
- GraniteCounters
- GardenTubRomanTub
- HandicapAccess
- HighCeilings
- JettedTub
- BathInPrimaryBedroom
- MainLevelPrimary
- PullDownAtticStairs
- SmoothCeilings
- SeparateShower
- VaultedCeilings
- WalkInClosets
- WalkInShower
- WiredForSound
Parking And Garage
- Garage Spaces
- 2
- Parking Features
- Attached
- Garage
- Driveway
- GarageDoorOpener
Exterior Features
- Roof
- Architectural
- Shingle
- Foundation
- Slab
- Patio Porch
- FrontPorch
- Patio
- Construction
- CementSiding
- Stone
- Exterior Features
- HandicapAccessible
- SprinklerIrrigation
- Porch
- Patio
Lot And Land
- Lot Features
- Level
- OutsideCityLimits
- Other
- Subdivision
- SeeRemarks
- Trees
- Wooded
- InteriorLot
- Lot Size Acres
- 1.93
Systems And Utilities
- Sewer
- SepticTank
- Cooling
- CentralAir
- ForcedAir
- HeatPump
- Heating
- Electric
- HeatPump
- Utilities
- ElectricityAvailable
- NaturalGasAvailable
- WaterAvailable
- UndergroundUtilities
- Water Source
- Public
Tax Information
- Tax Year
- 2017
- Annual Tax
- 1353
- Parcel Number
- 123-02-01-001
Community And Hoa
- Hoa Includes
- CommonAreas
- Insurance
- MaintenanceGrounds
- PestControl
- Pools
- RecreationFacilities
- StreetLights
- Hoa Fee Frequency
- Annually
- Community Features
- CommonGroundsArea
- Clubhouse
- Playground
- Pool
- StorageFacilities
- TennisCourts
- TrailsPaths
- WaterAccess
- Dock
- Lake
Listed by Patti & Gary Cason Group of Keller Williams Seneca
Location
- Address
- 406 E Waterside Drive
- City
- Seneca, SC 29672
- Community
- Waterside Crossing
- County
- Oconee
Schools
- Elementary
- Walhalla Elem
- Middle
- Walhalla Middle
- High
- Walhalla High
School assignments may change. Contact the school district to confirm.
This information is deemed reliable, but not guaranteed. Neither, the Western Upstate Association of REALTORS®, Inc. or Western Upstate Multiple Listing Service of South Carolina Inc., nor the listing broker, nor their agents or subagents are responsible for the accuracy of the information. The buyer is responsible for verifying all information. This information is provided by the Western Upstate Association of REALTORS®, Inc. and Western Upstate Multiple Listing Service of South Carolina, Inc. for use by its members and is not intended for the use for any other purpose. Information is provided for consumers’ personal, non-commercial use, and may not be used for any purpose other than the identification of potential properties for purchase. The data relating to real estate for sale on this Web site comes in part from the Broker Reciprocity Program of the Western Upstate Association of REALTORS®, Inc. and the Western Upstate Multiple Listing Service, Inc.