305 N Chestnut Street
Seneca, SC 29678
$116/Sq Ft
Sold
4 bd · 2.5 ba · 2,340 sqft · $116/sqft
About This Home
Four bedroom homes are hard to find so don't wait to make your appointment to view this one. It is close to shopping, food, and medical facilities. One bedroom also has a bonus room attached.
High speed internet available. Master bedroom has tray ceilings. There is also room for the fur babies to run around in the fenced in back yard with a pet door already installed at the back sliding glass door.
The pet door can easily be changed back out to a full door that owner kept incase pet door wasn't needed later. Living room and separate den area so plenty of room for all your needs.
Property history
-
Jul 6, 2026Price reduced $282,000 ActiveWas $289,000
-
Jun 9, 2026Back on market $289,000 ActiveOff Market -> Active
-
Jun 6, 2026Status changed to Off Market $289,000 Off MarketActive -> Off Market
-
Jun 6, 2026Listed for sale $282,000 Active52 days on market
-
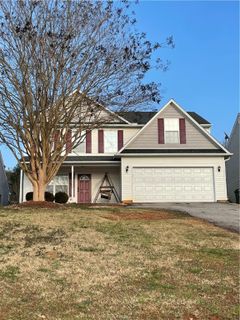
Apr 29, 2022Sold $272,500 ClosedListed $265,000 · Feb 23, 2022 65 days on market
-
Feb 26, 2022Price reduced $265,000 ClosedWas $295,000
-
Feb 23, 2022Previously listed $265,000 Closed
-
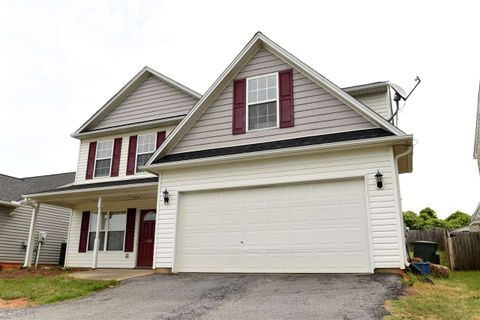
Oct 3, 2016Sold $140,000 ClosedListed $149,900 · May 19, 2016 137 days on market
-
May 19, 2016Previously listed $149,900 Closed
Property Details
Overview
- Age
- 11-20 Years
- Style
- Traditional
- Levels
- OneAndOneHalf
- Security
- SmokeDetectors
Interior Features
- Flooring
- Laminate
- Appliances
- Dryer
- Dishwasher
- ElectricWaterHeater
- Disposal
- GasOven
- GasRange
- Microwave
- Refrigerator
- Washer
- PlumbedForIceMaker
- Room Types
- BonusRoom
- DiningRoom
- Laundry
- Total Rooms
- 7
- Interior Features
- TrayCeilings
- CeilingFans
- EntranceFoyer
- GardenTubRomanTub
- HighCeilings
- LaminateCountertop
- BathInPrimaryBedroom
- SmoothCeilings
- TubShower
- CableTv
- UpperLevelPrimary
- VaultedCeilings
- WalkInClosets
- WalkInShower
- SeparateFormalLivingRoom
Parking And Garage
- Garage Spaces
- 2
- Parking Features
- Attached
- Garage
- Driveway
- GarageDoorOpener
Exterior Features
- Roof
- Architectural
- Shingle
- Foundation
- Crawlspace
- Slab
- Construction
- VinylSiding
- Exterior Features
- Fence
- PavedDriveway
Lot And Land
- Lot Features
- CityLot
- NotInSubdivision
- Sloped
- Lot Size Acres
- 0.2
Systems And Utilities
- Sewer
- PublicSewer
- Cooling
- CentralAir
- Electric
- Heating
- Central
- Electric
- Utilities
- ElectricityAvailable
- PhoneAvailable
- SewerAvailable
- WaterAvailable
- CableAvailable
- UndergroundUtilities
- Water Source
- Public
Tax Information
- Tax Year
- 2021
- Annual Tax
- 904.93
- Parcel Number
- 520-23-03-024
Community And Hoa
- Hoa Fee Frequency
- Annually
Listed by Janet Cartee of Keller Williams Seneca
Location
- Address
- 305 N Chestnut Street
- City
- Seneca, SC 29678
- Community
- Chestnut Hills
- County
- Oconee
Schools
- Elementary
- Northside Elem
- Middle
- Seneca Middle
- High
- Seneca High
School assignments may change. Contact the school district to confirm.
This information is deemed reliable, but not guaranteed. Neither, the Western Upstate Association of REALTORS®, Inc. or Western Upstate Multiple Listing Service of South Carolina Inc., nor the listing broker, nor their agents or subagents are responsible for the accuracy of the information. The buyer is responsible for verifying all information. This information is provided by the Western Upstate Association of REALTORS®, Inc. and Western Upstate Multiple Listing Service of South Carolina, Inc. for use by its members and is not intended for the use for any other purpose. Information is provided for consumers’ personal, non-commercial use, and may not be used for any purpose other than the identification of potential properties for purchase. The data relating to real estate for sale on this Web site comes in part from the Broker Reciprocity Program of the Western Upstate Association of REALTORS®, Inc. and the Western Upstate Multiple Listing Service, Inc.
Free account needed — create one to continue viewing homes.
Members see everything — free👋 Still browsing Chestnut Hills?
See everything on 305 N Chestnut Street
Full photos, price history, and every active & pending home in Chestnut Hills with a free account.
1 / 32- ✓ Full price & tax history for this home
- ✓ Every active & pending Chestnut Hills listing
- ✓ Price-drop & new-listing alerts — you control them
Palmetto Park Realty Team
 $282K
$282KCheck your messages
Enter your 6-digit code
We sent a code to .
You're in — want text alerts too?
Verify your number and we'll text you price drops and new Chestnut Hills listings. 1–2 texts a month, stop anytime.
You're in
Enjoy full access to 305 N Chestnut Street and every home on Palmetto Park.