810 Fox Hollow Lane
Salisbury, NC 28146
$303/Sq Ft
Sold
4 bd · 4 ba · 4,309 sqft · $303/sqft
Waterfront
About This Home
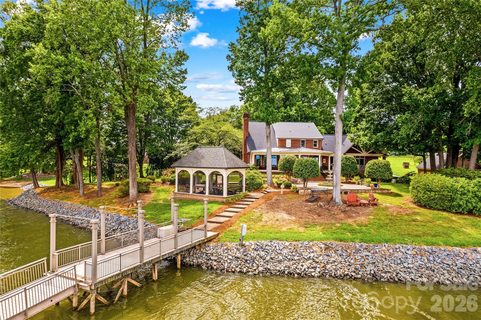
Experience exceptional waterfront living on High Rock Lake! Set beneath a canopy of mature trees on 2.30 beautifully landscaped acres, this distinctive brick home offers 4 bedrooms, 4 baths and more than 4,300 heated square feet. A brick-paver approach and impressive brickwork create a memorable first impression, while three-car attached and three-car detached garages provide outstanding space for vehicles, boats, hobbies, storage or a workshop.
Inside, the welcoming foyer is flanked by formal living and dining rooms before opening to a breathtaking two-story great room. A floor-to-ceiling brick fireplace creates a warm focal point, while soaring windows frame the lake and fill the space with natural light. The great room flows into an expansive chef’s kitchen featuring distinctive granite countertops and abundant cabinetry.
A library or home office is conveniently located just off the main-level primary suite. The primary suite opens directly to the rear deck, offering beautiful lake views and effortless access to the outdoor living areas. The primary bath includes a double vanity, walk-in closet, separate shower and garden tub. Upstairs, a second primary suite offers a private bath and generous closet space. Two additional spacious bedrooms share another full bath with a vessel sink, while a Juliet balcony overlooks the impressive great room. Abundant closets, additional storage and approximately 420 square feet of unfinished attic space provide even more possibilities.
"Eco-friendly & energy-efficient! Features a premium 44-panel ground-mounted solar system (June 2015). Built with 180° south-facing Trina Solar modules and individual microinverters for maximum daily efficiency, easy ground-level maintenance, and significant utility savings without touching your roof."
The outdoor setting is truly remarkable. An approximately 900-square-foot deck overlooks a massive patio, manicured landscaping and the shimmering waters of High Rock Lake. Follow the brick-paver walkway to the charming lakeside screened pavilion—the perfect place to enjoy a quiet morning, lazy afternoon or evening by the water. Multiple patio and seating areas provide wonderful spaces for entertaining, while the extensive pier and floating dock are ready for your boat and lake adventures.
Major improvements include a roof replaced in 2021, water heater replaced in 2024, two HVAC units replaced in 2024 and the third HVAC unit replaced in 2026. With the major updates completed, this extraordinary property is ready to deliver the High Rock Lake lifestyle you’ve been dreaming of!
Property history
-
Sep 22, 2026Sold $1,399,500 ClosedListed $1,399,500 · Aug 27, 2026 26 days on market
-
Sep 21, 2026Sold $1,305,000 ClosedListed $1,399,500 · Aug 27, 2026 25 days on market
-
Sep 4, 2026Went pending $1,399,500 PendingActive -> Pending
Show 2 more Show less
-
Aug 27, 2026Listed for sale $1,399,500 ActiveSep 21, 2026
-
Aug 27, 2026Previously listed $1,399,500 Closed
Property Details
Interior Details
- Heating
- Heat Pump
- Flooring
- Carpet
- Tile
- Wood
- Room Count
- 10
- Garage Sq Ft
- 1732
- Door Features
- Insulated Door(s)
- Half Bathrooms
- 0
- Unheated Sq Ft
- 532
- Total Bathrooms
- 4
- Laundry Features
- Laundry Closet
- Main Level
- Main Level Sq Ft
- 2793
- Basement Bedrooms
- 0
- Interior Features
- Attic Walk In
- Built-in Features
- Entrance Foyer
- Garden Tub
- Kitchen Island
- Open Floorplan
- Storage
- Walk-In Closet(s)
- Upper Level Sq Ft
- 1301
- Fireplace Features
- Great Room
- Basement Full Baths
- 0
- Basement Half Baths
- 0
- Main Level Bedrooms
- 1
- Lower Level Bedrooms
- 0
- Third Level Bedrooms
- 0
- Unheated Upper Sq Ft
- 420
- Upper Level Bedrooms
- 3
- Main Level Full Baths
- 2
- Main Level Half Baths
- 0
- Lower Level Full Baths
- 0
- Lower Level Half Baths
- 0
- Third Level Full Baths
- 0
- Third Level Half Baths
- 0
- Upper Level Full Baths
- 2
- Upper Level Half Baths
- 0
- Unheated Basement Sq Ft
- 112
- Second Living Quarters Bedrooms
- 0
- Second Living Quarters Full Baths
- 0
- Second Living Quarters Half Baths
- 0
Dwelling And Structure
- Construction Type
- Site Built
Square Footage And Levels
- Levels
- One and One Half
- Above Grade Finished Area
- 4094
- Below Grade Finished Area
- 215
Parking And Garage
- Parking Features
- Attached Garage
- Detached Garage
Exterior Features
- Roof
- Architectural Shingle
- Exterior Features
- Dock - Floating
- Other - See Remarks
- Construction Materials
- Brick Full
- Patio And Porch Features
- Covered
- Deck
- Front Porch
- Patio
- Screened
Lot And Land
- Lot Features
- Waterfront
- Lot Size Acres
- 2.3
- Lot Size Units
- Acres
- Other Structures
- Auto Shop
- Gazebo
- Workshop
- Other - See Remarks
- Lot Size Dimensions
- See GIS
Basement And Foundation
- Basement
- Basement Garage Door
- Basement Shop
- Exterior Entry
- Interior Entry
- Partially Finished
- Storage Space
- Foundation Details
- Basement
- Crawl Space
Waterfront And View
- View
- Water
- Waterfront Features
- Dock
- Pier
Utilities
- Sewer
- Septic Installed
- Utilities
- Electricity Connected
- Solar
- Water Source
- Well
Financial Information
- City Taxes Paid To
- No City Taxes Paid
Zoning And Restrictions
- Zoning
- RS
- Restrictions
- Subdivision
- Subject To Ccrs
- Yes
Listed by Teresa Rufty (704-433-2582) · TMR Realty, Inc. (704-245-6184)
Location
- Address
- 810 Fox Hollow Lane
- City
- Salisbury, NC 28146
- Community
- Fox Hollow
Schools
- Elementary
- Morgan
- Middle
- C.C. Erwin
- High
- East Rowan
School assignments may change. Contact the school district to confirm.

Details provided by CANOPYMLS as Distributed by MLS Grid and may not match the public record.
IDX information is provided exclusively for consumers’ personal, non-commercial use only; it may not be used for any purpose other than to identify prospective properties consumers may be interested in purchasing. Data is deemed reliable but is not guaranteed accurate by the MLS GRID. Use of this site may be subject to an end user license agreement.
Based on information submitted to the MLS GRID as of Sep 22, 2026. All data is obtained from various sources and may not have been verified by broker or MLS GRID. Supplied Open House Information is subject to change without notice. All information should be independently reviewed and verified for accuracy. Properties may or may not be listed by the office/agent presenting the information.
Some IDX listings have been excluded from this website.
Any use by you of search facilities of data on the site, other than by a consumer looking to purchase real estate, is prohibited.
DMCA Notice: Palmetto Park Realty respects the intellectual property rights of others. If you believe that your work has been copied in a way that constitutes copyright infringement, please provide our designated agent with written notice containing the following information: (1) identification of the copyrighted work claimed to have been infringed; (2) identification of the material that is claimed to be infringing; (3) your contact information; (4) a statement that you have a good faith belief that use of the material is not authorized; and (5) a statement that the information in the notification is accurate and you are authorized to act on behalf of the copyright owner.
Please send DMCA notices to: hello@palmettopark.com