709 Hemlock Court
Salem, SC 29676
$436/Sq Ft
Sold
4 bd · 3 ba · 4,005 sqft · $436/sqft
Waterfront
HOA & Association
- CommonAreas
- MaintenanceGrounds
- Pools
- RecreationFacilities
- Sewer
- Security
About This Home
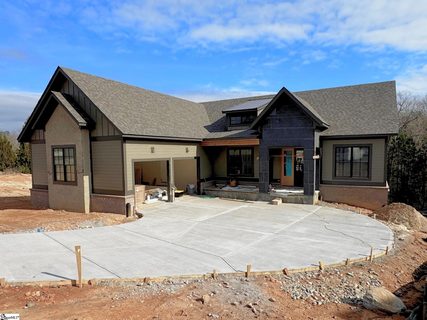
New construction home offering boat slip access to Lake Keowee. With accepted purchase agreement prior to October 15, 2026, Builder will include a new golf cart! The attractive home with approximately 4000 sqft of heated living space features 4 bedrooms with an open and inviting floor plan that spills onto a large outdoor covered porch with fireplace.
A large center island anchors the kitchen equipped with Wolf and SubZero appliances overlooking the great room with beam accents and stone fireplace and easy access to the outdoor living area. A separate open dining area provides an ideal layout for entertainment and family engagement. A chef’s dream pantry with counter space along with a large laundry room provides excellent space for storage and a second refrigerator, freezer or wine chiller.
The private master suite features floor to ceiling windows, a spa-like bath, soaking tub and ample closet. Completing the main level are 2 additional guest bedrooms (or office) with shared bath. The lower level features another bedroom suite, a finished great room with bar ideal for a media, recreation or sports area, and ample unfinished space for storage or an additional bedroom suite.
The home is well equipped with high end appliances, 3 Lennox HVAC units, Icynene foam insulation, IPE decking, stamped concrete and flagstone and many other features. A short walk takes you to water’s edge and your own boat slip, a rare offering!
Property history
-
Oct 6, 2026Sold $1,744,900 ClosedListed $1,785,000 · Mar 6, 2026 214 days on market 2 MLS regions

-
Oct 5, 2026Sold $1,744,900 ClosedListed $1,785,000 · Mar 6, 2026 212 days on market 2 MLS regions
-
Sep 4, 2026Went pending $1,785,000 PendingActive -> Pending 2 MLS regions
Show 12 more Show less
-
Aug 24, 2026Back on market $1,785,000 ActiveOff Market -> Active
-
Jul 14, 2026Status changed to Off Market $1,785,000 Off MarketActive -> Off Market
-
Jul 14, 2026Back on market $1,785,000 ActiveOff Market -> Active
-
Jun 11, 2026Status changed to Off Market $1,785,000 Off MarketActive -> Off Market
-
Jun 11, 2026Back on market $1,785,000 ActiveOff Market -> Active
-
Jun 8, 2026Status changed to Off Market $1,785,000 Off MarketActive -> Off Market
-
Jun 8, 2026Price reduced $1,785,000 ActiveWas $1,849,000 2 MLS regions
-
Jun 8, 2026Price reduced $1,785,000 ClosedWas $1,849,000
-
Apr 14, 2026Status changed to Off Market $1,849,000 Off MarketActive -> Off Market
-
Apr 14, 2026Back on market $1,849,000 ActiveOff Market -> Active
-
Apr 10, 2026Status changed to Off Market $1,849,000 Off MarketActive -> Off Market
-
Apr 10, 2026Back on market $1,849,000 ActiveOff Market -> Active
Property Details
Overview
- Age
- Under Construction
- Style
- Craftsman
- Levels
- Two
- Security
- GatedWithGuard
- GatedCommunity
- SmokeDetectors
- SecurityGuard
Interior Features
- Flooring
- Carpet
- Hardwood
- LuxuryVinyl
- LuxuryVinylTile
- Tile
- Appliances
- Dishwasher
- ElectricOven
- ElectricRange
- Freezer
- GasCooktop
- Disposal
- GasWaterHeater
- Microwave
- Refrigerator
- TanklessWaterHeater
- PlumbedForIceMaker
- Room Types
- DiningRoom
- Laundry
- LivingRoom
- Recreation
- Interior Features
- WetBar
- TrayCeilings
- CeilingFans
- CathedralCeilings
- DualSinks
- Fireplace
- GraniteCounters
- GardenTubRomanTub
- BathInPrimaryBedroom
- MainLevelPrimary
- PullDownAtticStairs
- SmoothCeilings
- SeparateShower
- VaultedCeilings
- WalkInClosets
- WalkInShower
Parking And Garage
- Garage Spaces
- 2
- Parking Features
- Attached
- Garage
- Driveway
- GarageDoorOpener
Exterior Features
- Roof
- Architectural
- Shingle
- Foundation
- Basement
- Patio Porch
- FrontPorch
- Patio
- Porch
- Construction
- Brick
- CementSiding
- Stone
- Exterior Features
- SprinklerIrrigation
- Porch
- Patio
Lot And Land
- Lot Features
- CulDeSac
- GentleSloping
- Level
- OutsideCityLimits
- Subdivision
- Sloped
- InteriorLot
- Lot Size Acres
- 0.43
Systems And Utilities
- Sewer
- LiftStation
- PrivateSewer
- SepticTank
- Cooling
- CentralAir
- Electric
- Zoned
- Heating
- Central
- Gas
- Zoned
- Utilities
- UndergroundUtilities
- Water Source
- Public
Tax Information
- Tax Year
- 2025
- Parcel Number
- 066-04-01-012
Community And Hoa
- Hoa Includes
- CommonAreas
- MaintenanceGrounds
- Pools
- RecreationFacilities
- Sewer
- Security
- Community Features
- CommonGroundsArea
- Clubhouse
- FitnessCenter
- Golf
- Gated
- Pool
- TennisCourts
- TrailsPaths
- BoatSlip
- Lake
Listing Information
- Mls Number
- 20298052
Listed by Justin Winter & Assoc (Team) of Justin Winter & Assoc
Location
- Address
- 709 Hemlock Court
- City
- Salem, SC 29676
- Community
- Cliffs At Keowee Falls South
Schools
- Elementary
- Tam-Salem Elm
- Middle
- Walhalla Middle
- High
- Walhalla High
School assignments may change. Contact the school district to confirm.
This information is deemed reliable, but not guaranteed. Neither, the Western Upstate Association of REALTORS®, Inc. or Western Upstate Multiple Listing Service of South Carolina Inc., nor the listing broker, nor their agents or subagents are responsible for the accuracy of the information. The buyer is responsible for verifying all information. This information is provided by the Western Upstate Association of REALTORS®, Inc. and Western Upstate Multiple Listing Service of South Carolina, Inc. for use by its members and is not intended for the use for any other purpose. Information is provided for consumers’ personal, non-commercial use, and may not be used for any purpose other than the identification of potential properties for purchase. The data relating to real estate for sale on this Web site comes in part from the Broker Reciprocity Program of the Western Upstate Association of REALTORS®, Inc. and the Western Upstate Multiple Listing Service, Inc.