499 Tall Ship Drive 334
Salem, SC 29676
$318/Sq Ft
Sold
2 bd · 2 ba · 1,462 sqft · $318/sqft
Waterfront
HOA & Association
- Golf
- MaintenanceStructure
- Pools
- RecreationFacilities
- Security
About This Home
The Keowee Life. Live it. Love it.
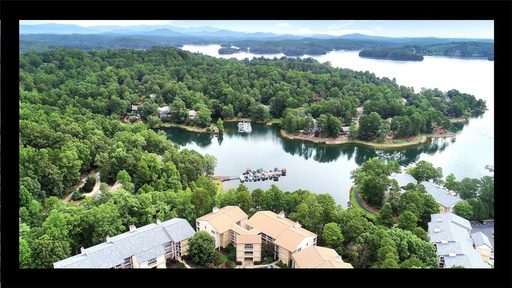
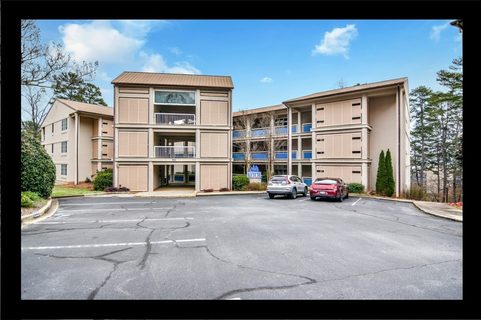
Lake it. This beautiful 2-bedroom, 2-bathroom Tall Ship condo located in the Ketch Building is just steps from Lake Keowee, the lighted Leisure walking trail, the North Marina and the Lakeview room. This is an exceptional location and an exceptional home located in one of the most active Lake Keowee gated communities in the foothills of the Blue Ridge Mountains.
The balcony opens off of the Living Room and dining room and you can just see yourself enjoying your morning coffee or early evening beverage and watching the water, and the activity of the walkers, runners, cyclists, dogs, and your friends on the walking trail below. You can gaze out at the water and watch the boats launching for a great day on the lake and returning with boaters that enjoyed a wonderful day on Lake Keowee. The Master Bath features a tiled walk-in shower with glass shower doors, a lovely vanity, and luxurious soaking bathtub with tile surround, and leads into a huge Master Closet with ample storage and the ease of accommodating a full-sized dresser.
There is a Nest thermostat installed along with a Ring doorbell. Keowee Key is certainly one of the finest gated communities on Lake Keowee with a myriad of amenities that the competing gated communities do not offer such as the lighted, waterfront walking trail, two private marinas, a saltwater outdoor pool within walking distance of your new home, a state-of-the-art fitness center with indoor racquetball courts, cycling room, cardio, and weightlifting equipment, and home of the indoor, heated, lap-size pool. There are pickleball courts, tennis courts with various surfaces, tennis and golf pros, a newly renovated, 18-hole golf course that just opened in September 2019.
Care for your body with the whirlpool and sauna and there is also a rehabilitation office if you just so happen to need that! Keowee Key is simply the best, full amenity community. THE SPECIAL ASSESSMENT HAS BEEN PAID ON THIS UNIT!
There are two fees collected at closing from new buyers: One is the Keowee Key New Owner Capital Assessment of $3,835 and one for the Tall Ship association of $1,500.00. Both the Tall Ship Association and Keowee Key have fees which are detailed in the disclosures.
This regime fee covers the upkeep of the buildings, roofs, elevators, landscaping, trash removal, common areas, etc. Buyers are responsible for verifying this information and you may visit http://www.tallshipscondos.
com/fees.html. The Tall Ship website will provide additional information to assist in answering your questions.
The information provided is believed to be accurate. The buyer(s) should verify all of the information provided.
Property history
-
Jul 2, 2026Went pending $510,000 PendingActive -> Pending
-
Jun 29, 2026Listed for sale $510,000 PendingDec 6, 2022
-
Dec 6, 2022Sold $465,000 ClosedListed $479,000 · Aug 20, 2022 108 days on market
Show 8 more Show less
-
Oct 23, 2022Price reduced $479,000 ClosedWas $499,000
-
Aug 20, 2022Previously listed $479,000 Closed
-
Sep 8, 2020Sold $293,837 ClosedListed $299,900 · Aug 7, 2020 32 days on market
-
Aug 7, 2020Price changed $299,900 ClosedWas $279,900
-
Aug 7, 2020Previously listed $299,900 Closed
-
May 27, 2020Sold $216,400 ClosedListed $229,000 · Mar 21, 2020 67 days on market
-
Mar 21, 2020Previously listed $229,000 Closed
-
Mar 19, 2020Price reduced $229,000 ClosedWas $299,000
Property Details
Overview
- Age
- 31-50 Years
- View
- Water
- Style
- Other
- SeeRemarks
- Levels
- One
- Security
- GatedWithGuard
- GatedCommunity
- SecurityGuard
Interior Features
- Flooring
- CeramicTile
- Laminate
- Appliances
- Dryer
- ElectricOven
- ElectricRange
- ElectricWaterHeater
- Microwave
- Refrigerator
- Washer
- Room Types
- LivingRoom
- Interior Features
- Bookcases
- Bathtub
- CeilingFans
- LaminateCountertop
- BathInPrimaryBedroom
- MainLevelPrimary
- SolidSurfaceCounters
- SeparateShower
- WalkInClosets
- WalkInShower
Parking And Garage
- Garage Spaces
- 0
Exterior Features
- Roof
- Architectural
- Shingle
- Foundation
- Basement
- Construction
- SyntheticStucco
Lot And Land
- Lot Features
- OutsideCityLimits
- Subdivision
- Trees
- Views
- Waterfront
Systems And Utilities
- Sewer
- PrivateSewer
- Cooling
- CentralAir
- Electric
- HeatPump
- Heating
- Central
- Electric
- HeatPump
- Utilities
- CableAvailable
- ElectricityAvailable
- UndergroundUtilities
- Water Source
- Private
Tax Information
- Tax Year
- 2021
- Annual Tax
- 4183.33
- Parcel Number
- 111-18-01-078
Community And Hoa
- Hoa Includes
- Golf
- MaintenanceStructure
- Pools
- RecreationFacilities
- Security
- Hoa Fee Frequency
- Annually
- Community Features
- BoatFacilities
- CommonGroundsArea
- Clubhouse
- FitnessCenter
- Golf
- Gated
- Playground
- Pool
- Sauna
- StorageFacilities
- TennisCourts
- TrailsPaths
- WaterAccess
- BoatSlip
- Dock
Listed by The Cason Group of Keller Williams Seneca
Location
- Address
- 499 Tall Ship Drive 334
- City
- Salem, SC 29676
- Community
- Keowee Key
- County
- Oconee
Schools
- Elementary
- Keowee Elem
- Middle
- Walhalla Middle
- High
- Walhalla High
School assignments may change. Contact the school district to confirm.
This information is deemed reliable, but not guaranteed. Neither, the Western Upstate Association of REALTORS®, Inc. or Western Upstate Multiple Listing Service of South Carolina Inc., nor the listing broker, nor their agents or subagents are responsible for the accuracy of the information. The buyer is responsible for verifying all information. This information is provided by the Western Upstate Association of REALTORS®, Inc. and Western Upstate Multiple Listing Service of South Carolina, Inc. for use by its members and is not intended for the use for any other purpose. Information is provided for consumers’ personal, non-commercial use, and may not be used for any purpose other than the identification of potential properties for purchase. The data relating to real estate for sale on this Web site comes in part from the Broker Reciprocity Program of the Western Upstate Association of REALTORS®, Inc. and the Western Upstate Multiple Listing Service, Inc.