44 Channel Lane
Salem, SC 29676
$135/Sq Ft
Sold
3 bd · 3.5 ba · 3,202 sqft · $135/sqft
Waterfront
HOA & Association
- Golf
- Pools
- RecreationFacilities
- Security
About This Home
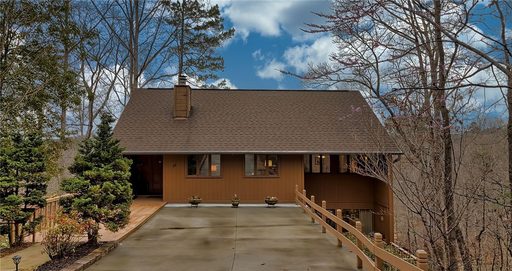
Exquisite and distinctive golf course home in Keowee Key. Nestled on a very private cul-de-sac lot with picturesque golf course and mountain views. This striking updated three level contemporary balances elegance, comfort and warmth.
Upon entry you are welcomed by the first level social gathering room that features fabulous soaring ceilings, a cozy stone fireplace, modern light fixtures and a handsome bar with large island and Granite counters. Whether entertaining or having a quiet night at home, this is the perfect sanctuary to unwind and enjoy your favorite cocktail. The second level is the “central” part of the house.
There is a large chef’s eat-in kitchen highlighted by an abundance of custom cabinetry, dumb waiter, Granite counter tops, Bosch stainless steel appliances, a commanding center island and large walk-in pantry creating the ideal space for entertaining a crowd. A cozy outdoor deck is off of the kitchen for grilling or sitting outside to admire the serene setting. This floor is beautifully appointed by a light-filled fireside great room that flows into the dining room boasting high ceilings, skylights and expansive windows.
Sliding doors from the great room lead out to the enclosed porch that extends across the entire back of the house. This is the perfect place to enjoy your morning coffee or read your favorite book while surrounded by golf course and mountain views. Completing the second level there is a small hobby room, guest suite with deck access and a full bath.
The third level offers another private guest bedroom with a full bath decorated with designer tile, Granite counters and glass walk-in shower. The owner’s suite is a dream with access to the viewing deck, his and her separate vanities, a glass walk-in shower, custom cabinetry and extensive trim over the mirrors, a huge walk-in closet with extra storage. Stunning decorative glass doors highlight the master bedroom.
Many renovations and remodeling were done during 2008-2012 to include all bathrooms, guest bedroom, closets, washer and dryer area, storage room and adding an exit door on the lower level. Newer roof with 3 skylights were installed in 2012 which is under a 25 year warranty. A new driveway was added in 2019.
At closing, a 2-10 home warranty will convey with the sale. Thoughtful planning, innovative design, quality craftsmanship and attention to detail make this golf course home unforgettable. Come live your dream at Keowee Key!
Property history
-
Jul 16, 2026Price reduced $679,000 ActiveWas $694,500
-
Jun 11, 2026Listed for sale $694,500 ActiveJun 14, 2021
-
Jan 23, 2026Status changed to Off Market $689,000 Off MarketActive -> Off Market
Show 6 more Show less
-
Jan 6, 2026Status changed to Off Market $689,000 Off MarketActive -> Off Market
-
Oct 4, 2025Back on market $689,000 ActiveOff Market -> Active
-
Oct 4, 2025Price reduced $689,000 Off MarketWas $689,900
-
Sep 4, 2025Previously listed $689,000 Off Market
-
Jun 14, 2021Sold $432,000 ClosedListed $439,000 · Mar 29, 2021 77 days on market
-
Mar 29, 2021Previously listed $439,000 Closed
Property Details
Overview
- Age
- 31-50 Years
- View
- Mountains
- Style
- Contemporary
- Levels
- ThreeOrMore
- Security
- GatedWithGuard
- GatedCommunity
- SmokeDetectors
- SecurityGuard
Interior Features
- Flooring
- Carpet
- CeramicTile
- Hardwood
- Appliances
- BuiltInOven
- Dishwasher
- ElectricWaterHeater
- Disposal
- Microwave
- Refrigerator
- SmoothCooktop
- Washer
- PlumbedForIceMaker
- Room Types
- BreakfastRoomNook
- LivingRoom
- Office
- Interior Features
- WetBar
- Bookcases
- CathedralCeilings
- DualSinks
- EntranceFoyer
- Fireplace
- GraniteCounters
- HighCeilings
- BathInPrimaryBedroom
- ShowerOnly
- Skylights
- CableTv
- WalkInClosets
- WalkInShower
- BreakfastArea
Parking And Garage
- Garage Spaces
- 0
- Parking Features
- None
- Driveway
Exterior Features
- Roof
- Architectural
- Shingle
- Foundation
- Basement
- Patio Porch
- Deck
- FrontPorch
- Porch
- Screened
- Construction
- WoodSiding
- Exterior Features
- Deck
- Porch
Lot And Land
- Lot Features
- CulDeSac
- OutsideCityLimits
- OnGolfCourse
- Subdivision
- Trees
- Wooded
- InteriorLot
- Lot Size Acres
- 0.48
Systems And Utilities
- Sewer
- PrivateSewer
- Cooling
- CentralAir
- ForcedAir
- HeatPump
- Heating
- Central
- Electric
- HeatPump
- Utilities
- ElectricityAvailable
- Propane
- CableAvailable
- UndergroundUtilities
- Water Source
- Private
Tax Information
- Parcel Number
- 111-08--01-042
Community And Hoa
- Hoa Fee
- 4408
- Hoa Includes
- Golf
- Pools
- RecreationFacilities
- Security
- Hoa Fee Frequency
- Annually
- Community Features
- BoatFacilities
- CommonGroundsArea
- Clubhouse
- FitnessCenter
- Golf
- Gated
- Playground
- Pool
- Sauna
- StorageFacilities
- TennisCourts
- TrailsPaths
- WaterAccess
- BoatSlip
- Dock
- Lake
Listed by Sue Pulliam of Allen Tate - Keowee Key
Location
- Address
- 44 Channel Lane
- City
- Salem, SC 29676
- Community
- Keowee Key
- County
- Oconee
Schools
- Elementary
- Keowee Elem
- Middle
- Walhalla Middle
- High
- Walhalla High
School assignments may change. Contact the school district to confirm.
This information is deemed reliable, but not guaranteed. Neither, the Western Upstate Association of REALTORS®, Inc. or Western Upstate Multiple Listing Service of South Carolina Inc., nor the listing broker, nor their agents or subagents are responsible for the accuracy of the information. The buyer is responsible for verifying all information. This information is provided by the Western Upstate Association of REALTORS®, Inc. and Western Upstate Multiple Listing Service of South Carolina, Inc. for use by its members and is not intended for the use for any other purpose. Information is provided for consumers’ personal, non-commercial use, and may not be used for any purpose other than the identification of potential properties for purchase. The data relating to real estate for sale on this Web site comes in part from the Broker Reciprocity Program of the Western Upstate Association of REALTORS®, Inc. and the Western Upstate Multiple Listing Service, Inc.