26 Beacon Ridge Circle
Salem, SC 29676
$434/Sq Ft
Sold
5 bd · 6 ba · 7,368 sqft · $434/sqft
Waterfront
HOA & Association
- Pools
- RecreationFacilities
About This Home
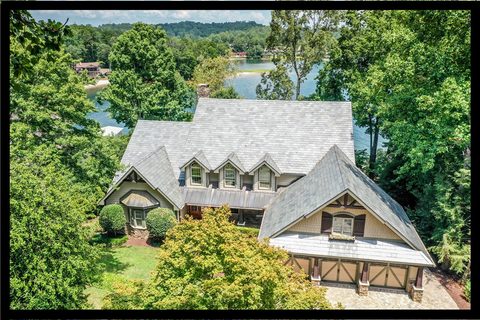
Mountain Views of the Blue Ridge Mountains steal the show, embracing the expansive blue-green waters of Lake Keowee in a truly unforgettable setting. You will own to the 800' elevation, which is the natural full pond of Lake Keowee. That indeed is rare.
You control your property all the way to the shoreline. This is the Lake Keowee life that awaits you. Indeed, this property is a rare find!
Justi imagine enjoying The Keowee Life! This home combines mountain and Lake Keowee water views on a gently sloping homesite featuring custom hardscape including a pond and waterfall creating a spacious lakefront sanctuary, where luxury meets livability. Your guests arrive along the new exquisite paver driveway—no ordinary approach, but a grand entry befitting the home that awaits.
A slate roof crowns this estate—timeless, substantial, and built to last. This unique property features magnificent, panoramic mountain view, massive shoreline, deep open water, yet removed from heavy boat traffic. Inside, soaring coffered ceilings and a dramatic floor-to-ceiling stone, wood-burning fireplace set the tone: this is a home of substance, crafted for those who appreciate the finer things.
Your gourmet kitchen with high-end appliances – including Thermador and Miele – rivals the finest culinary spaces. This kitchen makes entertaining a dream with high-end induction cooktop, two dishwashers, dual ovens, a warming drawer, a custom built-in wine fridge, prep sink, a dedicated beverage station, and an instant hot water dispenser at the kitchen sink- perfect for your hot cup of tea. Conversation flows from the kitchen island through the dining area, flooded with natural light, to the expansive deck, where 147+/- feet of pristine shoreline and panoramic mountain views create an unforgettable backdrop.
This is lake living at its most refined—elevated yet intimate. Retreat to your private Master sanctuary where lake and mountain vistas greet you each morning. Your designer walk-in closet isn’t just storage—it’s a dressing suite with custom cabinetry, Winchester safe, charging stations, pull-out ironing board, and full-length mirrors.
The Master Bath, with vaulted ceilings, features a soaking tub, a luxe bidet toilet, a large shower with dual-sided full body sprays, handheld options, and a built-in seat. The Master suite leads into a library/den with a second fireplace with gas logs where mountain and water views meet, beautifully framed by floor to ceiling windows. Step outside where there is an elaborate waterfall feature—serene, impressive, and architecturally stunning—that can be heard while relaxing outside on one of the outdoor decks or patios or at the dock sunbathing.
Low boat traffic means tranquil mornings and uninterrupted views. Upstairs are 3 large bedrooms and three full bathrooms, plus a bonus room. The terrace level has a full apartment or In-law suite, an additional full bathroom, a huge recreation space, and space for a future kitchen or bar.
Extra storage and flex space complete this level. Plenty of parking for up to twelve cars including the three-car garage with epoxy floors. In one homesite, you’ve captured everything: gentle waterfront, maximum shoreline, huge water and mountain views illuminated in the morning and evenings, and protected swimming – altogether a truly rare find on Lake Keowee.
Other notable features of this 5-bedroom/6.5 bathroom home, are 2 tankless hot water heaters and 3 HVAC systems- one for each level. The community amenities include a pool, clubhouse, tennis courts, boat storage, boat ramp, and community dock.
The Keowee Life. Live It. Love It.
Lake It. Schedule your private tour and experience the views that photographs can’t capture. The informaiton provided is believed to be correct.
Buyers are responsible for verifying the information provided. Square footage is approximate.
Property history
-
Jun 29, 2026Sold $3,200,000 ClosedListed $3,450,000 · Feb 14, 2026 135 days on market
-
May 6, 2026Went pending $3,450,000 PendingActive -> Pending
-
Apr 29, 2026Status changed to Off Market $3,595,000 Off MarketActive -> Off Market
Show 12 more Show less
-
Apr 29, 2026Back on market $3,595,000 ActiveOff Market -> Active
-
Apr 23, 2026Back on market $3,450,000 ActivePending -> Active
-
Apr 23, 2026Price reduced $3,450,000 PendingWas $3,595,000
-
Apr 23, 2026Price reduced $3,450,000 ClosedWas $3,595,000
-
Apr 5, 2026Went pending $3,595,000 PendingActive -> Pending
-
Mar 18, 2026Status changed to Off Market $3,595,000 Off MarketActive -> Off Market
-
Mar 18, 2026Back on market $3,595,000 ActiveOff Market -> Active
-
Mar 18, 2026Price reduced $3,595,000 ActiveWas $3,800,000 2 MLS regions
-
Mar 13, 2026Status changed to Off Market $3,800,000 Off MarketActive -> Off Market
-
Feb 23, 2026Listed for sale $3,595,000 Off MarketJun 29, 2026 2 MLS regions
-
Feb 14, 2026Previously listed $3,450,000 Closed
-
Jan 29, 2026Status changed to Off Market $3,950,000 Off MarketActive -> Off Market
Property Details
Overview
- Age
- 31-50 Years
- View
- Mountains
- Water
- Style
- Traditional
- Levels
- OneAndOneHalf
- Security
- GatedCommunity
- SmokeDetectors
Interior Features
- Flooring
- Carpet
- CeramicTile
- Hardwood
- Appliances
- DoubleOven
- Dryer
- Dishwasher
- ElectricWaterHeater
- Freezer
- Disposal
- MultipleWaterHeaters
- Microwave
- SmoothCooktop
- SeeRemarks
- TanklessWaterHeater
- WineCooler
- Washer
- Room Types
- BreakfastRoomNook
- BonusRoom
- DiningRoom
- ExerciseRoom
- InLawSuite
- Kitchen
- Laundry
- Library
- Office
- Recreation
- Total Rooms
- 15
- Interior Features
- WetBar
- Bookcases
- BuiltInFeatures
- TrayCeilings
- CeilingFans
- CathedralCeilings
- DualSinks
- Fireplace
- GraniteCounters
- HighCeilings
- HeatedFloor
- JettedTub
- BathInPrimaryBedroom
- MultiplePrimarySuites
- Other
- QuartzCounters
- SmoothCeilings
- SolidSurfaceCounters
- SuspendedCeilings
- SeparateShower
- CableTv
Parking And Garage
- Garage Spaces
- 3
- Parking Features
- Attached
- Garage
- Driveway
- GarageDoorOpener
- Other
Exterior Features
- Roof
- Slate
- Foundation
- Basement
- Patio Porch
- Deck
- FrontPorch
- Patio
- Porch
- Construction
- CementSiding
- Stone
- Exterior Features
- Deck
- SprinklerIrrigation
- Porch
- Patio
Lot And Land
- Lot Features
- GentleSloping
- OutsideCityLimits
- Subdivision
- Sloped
- Trees
- Views
- Waterfront
- Lot Size Acres
- 0.64
Systems And Utilities
- Sewer
- SepticTank
- Cooling
- CentralAir
- Electric
- HeatPump
- Zoned
- AtticFan
- Heating
- Central
- Electric
- HeatPump
- MultipleHeatingUnits
- Zoned
- Utilities
- ElectricityAvailable
- Propane
- PhoneAvailable
- CableAvailable
- UndergroundUtilities
- Water Source
- Public
Tax Information
- Tax Year
- 2025
- Annual Tax
- 4750.34
- Parcel Number
- 111-17-01-051
Community And Hoa
- Hoa Fee
- 1200
- Hoa Includes
- Pools
- RecreationFacilities
- Hoa Fee Frequency
- Annually
- Community Features
- BoatFacilities
- CommonGroundsArea
- Clubhouse
- Dock
- Gated
- Other
- Pool
- StorageFacilities
- SeeRemarks
- TennisCourts
- TrailsPaths
- WaterAccess
- Sidewalks
Listing Information
- Mls Number
- 20296846
Listed by The Cason Group of Keller Williams Lake Keowee
Location
- Address
- 26 Beacon Ridge Circle
- City
- Salem, SC 29676
- Community
- Keowee Harbours
Schools
- Elementary
- Keowee Elem
- Middle
- Walhalla Middle
- High
- Walhalla High
School assignments may change. Contact the school district to confirm.
This information is deemed reliable, but not guaranteed. Neither, the Western Upstate Association of REALTORS®, Inc. or Western Upstate Multiple Listing Service of South Carolina Inc., nor the listing broker, nor their agents or subagents are responsible for the accuracy of the information. The buyer is responsible for verifying all information. This information is provided by the Western Upstate Association of REALTORS®, Inc. and Western Upstate Multiple Listing Service of South Carolina, Inc. for use by its members and is not intended for the use for any other purpose. Information is provided for consumers’ personal, non-commercial use, and may not be used for any purpose other than the identification of potential properties for purchase. The data relating to real estate for sale on this Web site comes in part from the Broker Reciprocity Program of the Western Upstate Association of REALTORS®, Inc. and the Western Upstate Multiple Listing Service, Inc.