201 Ironwood Court
Salem, SC 29676
$186/Sq Ft
Sold
3 bd · 3.5 ba · 4,016 sqft · $186/sqft
Waterfront
HOA & Association
- CommonAreas
- MaintenanceGrounds
- MaintenanceStructure
- Pools
- RecreationFacilities
- Security
About This Home
This impressive, well priced home exudes quality and boasts a truly open floor plan with defined spaces. The gourmet kitchen enjoys a 13’ ceiling, large window overlooking a courtyard and sizeable granite island separating the kitchen from the Great Room. High end appliances, custom cabinetry and plentiful storage round out the cooks delight. As you move into the Dining Area and Great Room the ceiling changes to vaulted, complementing the full height corner stone fireplace. The open plan in this area provides numerous options for furniture placement. And sliding pocket doors which fully disappear into the wall expand the Great Room to include the screened porch when desired. The Phantom screens, wood-burning and gas stone fireplace and summer kitchen make this porch the perfect spot to sit back and enjoy nature and welcome company.
The Owner’s Suite is accessed a recessed alcove off the Great Room and enjoys a vaulted ceiling, large windows and direct access to the screened porch. Heavy double pocket doors lead to a sumptuous bathroom with claw foot tub, walk in shower, double sinks and large closet. A delightful feature is the private covered porch accessed via sliding doors. A cozy retreat hidden from site or possibly a hot tub location, the choice is yours.
The lower level provides solace for guests with two well-spaced suites, one currently configured as an 8 bed bunk room but easily transformed to a spacious suite. The staircase to the lower level is an inviting 4’ wide and opens up even wider as you descend to the Recreation/Game Room. This huge light filled room opens to a covered flagstone patio and the yard beyond. Two 4’wide sliding panels invite the outside in. Gracefully curved stone arches frame the patio and its view of nature.
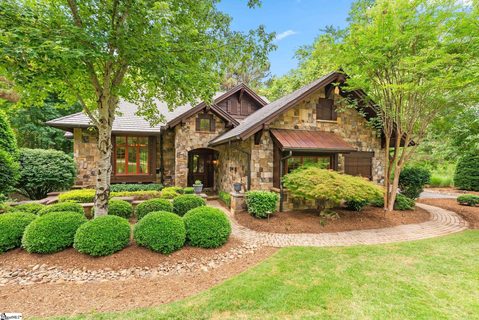
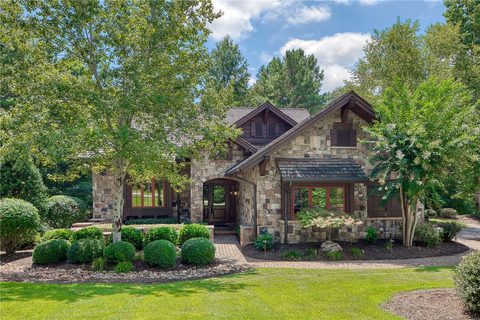
The majority of the exterior is stone with hewn wood accents lending a mountain/ lake appeal while the interior with its vaulted ceilings, exposed beam accents and hardwood floors enjoy awesome natural light from the abundant windows.
This fee based low-maintenance home sits perfectly on a beautifully landscaped homesite in the Falls Creek neighborhood within Falls South.
Jump on the walking trail just down the street or stroll to Waterfall Park and enjoy a picnic or just hanging around at the top of the falls. A state of the art wellness center, variety of fitness classes and a gorgeous heated swimming pool and tennis/pickleball courts are also a short ride away. Just above the amenity complex is a wonderful gazebo boasting a water feature and a fireplace, one more option for entertaining or just meeting up with friends. A leased boat slip is available for transfer with the property and is located a short golf cart ride away.
Property history
-
Jul 11, 2026Status changed to Off Market $1,650,676 Off MarketPending -> Off Market
-
Jul 11, 2026Sold $1,467,676 ClosedListed $1,650,676 · May 24, 2026 48 days on market 2 MLS regions
-
Jul 9, 2026Sold $1,467,676 ClosedListed $1,650,676 · May 24, 2026 45 days on market 2 MLS regions
Show 6 more Show less
-
Jun 6, 2026Went pending $1,650,676 PendingActive -> Pending
-
May 30, 2026Went pending $1,650,676 PendingActive -> Pending
-
May 24, 2026Previously listed $1,650,676 Closed
-
May 21, 2026Previously listed $1,650,676 Closed
-
Oct 12, 2020Sold $745,000 ClosedListed $789,000 · Aug 16, 2020 57 days on market
-
Aug 16, 2020Previously listed $789,000 Closed
Property Details
Overview
- Age
- 11-20 Years
- Style
- Cottage
- Craftsman
- Traditional
- Levels
- Two
- Security
- GatedWithGuard
- GatedCommunity
- SmokeDetectors
- SecurityGuard
Interior Features
- Flooring
- Carpet
- CeramicTile
- Hardwood
- Slate
- Appliances
- BuiltInOven
- DoubleOven
- Dishwasher
- Freezer
- GasCooktop
- Disposal
- GasRange
- GasWaterHeater
- Microwave
- Refrigerator
- TanklessWaterHeater
- PlumbedForIceMaker
- Room Types
- Laundry
- LivingRoom
- Recreation
- Total Rooms
- 11
- Interior Features
- Bathtub
- TrayCeilings
- CeilingFans
- CathedralCeilings
- DualSinks
- EntranceFoyer
- FrenchDoorsAtriumDoors
- Fireplace
- GraniteCounters
- GardenTubRomanTub
- HighCeilings
- JettedTub
- BathInPrimaryBedroom
- MainLevelPrimary
- Shutters
- SeparateShower
- CableTv
- VaultedCeilings
- WalkInClosets
- WalkInShower
- WiredForSound
Parking And Garage
- Garage Spaces
- 2
- Parking Features
- Attached
- Garage
- Driveway
- GarageDoorOpener
Exterior Features
- Roof
- Shingle
- Shake
- Wood
- Foundation
- Basement
- Patio Porch
- Deck
- FrontPorch
- Patio
- Porch
- Screened
- Construction
- Stone
- WoodSiding
- Exterior Features
- Deck
- GasGrill
- SprinklerIrrigation
- LandscapeLights
- PavedDriveway
- Porch
- Patio
Lot And Land
- Lot Features
- CornerLot
- CulDeSac
- OutsideCityLimits
- Subdivision
- Sloped
- Trees
- Lot Size Acres
- 1.01
Systems And Utilities
- Sewer
- SepticTank
- Cooling
- HeatPump
- Heating
- HeatPump
- Utilities
- ElectricityAvailable
- Propane
- PhoneAvailable
- SepticAvailable
- UndergroundUtilities
- WaterAvailable
- CableAvailable
- Water Source
- Public
Tax Information
- Parcel Number
- 066-02-01-005
Community And Hoa
- Hoa Includes
- CommonAreas
- MaintenanceGrounds
- MaintenanceStructure
- Pools
- RecreationFacilities
- Security
- Hoa Fee Frequency
- Annually
- Community Features
- CommonGroundsArea
- Clubhouse
- Dock
- FitnessCenter
- Golf
- Gated
- Pool
- TennisCourts
- TrailsPaths
- WaterAccess
Listed by Luxury Lake Living Team of KW Luxury Lake Living
Location
- Address
- 201 Ironwood Court
- City
- Salem, SC 29676
- Community
- Cliffs At Keowee Falls South
- County
- Oconee
Schools
- Elementary
- Tam-Salem Elm
- Middle
- NEXT School Eagle Ridge
- High
- NEXT School Eagle Ridge
School assignments may change. Contact the school district to confirm.
This information is deemed reliable, but not guaranteed. Neither, the Western Upstate Association of REALTORS®, Inc. or Western Upstate Multiple Listing Service of South Carolina Inc., nor the listing broker, nor their agents or subagents are responsible for the accuracy of the information. The buyer is responsible for verifying all information. This information is provided by the Western Upstate Association of REALTORS®, Inc. and Western Upstate Multiple Listing Service of South Carolina, Inc. for use by its members and is not intended for the use for any other purpose. Information is provided for consumers’ personal, non-commercial use, and may not be used for any purpose other than the identification of potential properties for purchase. The data relating to real estate for sale on this Web site comes in part from the Broker Reciprocity Program of the Western Upstate Association of REALTORS®, Inc. and the Western Upstate Multiple Listing Service, Inc.