15 Lash Up Lane
Salem, SC 29676
$94/Sq Ft
Sold
3 bd · 3.5 ba · 4,366 sqft · $94/sqft
Waterfront
HOA & Association
- Golf
- Pools
- Security
About This Home
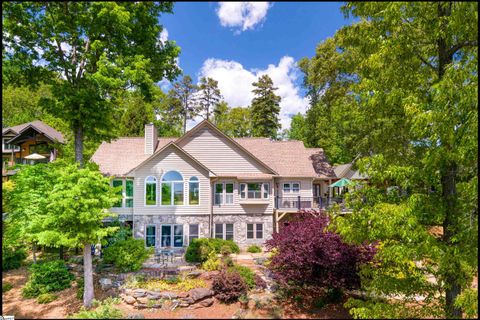
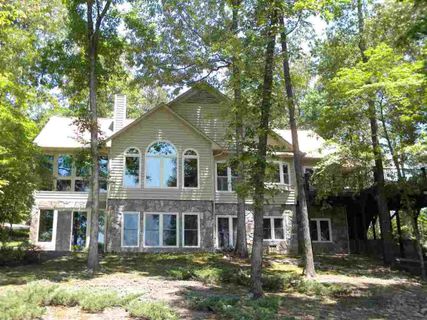
Must see this Gorgeous home with over 4500 sq ft, and year round, serene views of Lake Keowee in amenity packed, gated lake & golf community. So much to appreciate in this updated home with upscale features throughout! Cedar and stone exterior, hardwoods, tile, multiple fireplaces, built-ins, lots of windows, formal living room, formal dining room(plantation shutters to match eat-in kitchen), chef's eat-in kitchen with granite counters and stainless steel appliances, sunroom, front and back decks for outdoor living space, laundry room, master suite includes its own cozy sunroom and master bath with granite counters, garden tub and heated floors; the lower level includes a spacious family room and very large guestrooms with their own bathrooms.
Fresh epoxy finished garage floor. Exterior and decks freshly painted as of May 1, 2016.Driveway resurfaced & added landscape.
Must see this quality-built and beautifully maintained home to fully appreciate its exceptional features and lovely lake views!
Property history
-
Aug 14, 2026Status changed to Off Market $1,100,000 Off MarketPending -> Off Market
-
Aug 13, 2026Sold $1,000,000 ClosedListed $1,100,000 · May 2, 2026 102 days on market 2 MLS regions
-
Jul 17, 2026Went pending $1,100,000 PendingActive -> Pending 2 MLS regions
-
Jul 10, 2026Back on market $1,100,000 ActivePending -> Active 2 MLS regions
-
May 11, 2026Went pending $1,100,000 PendingActive -> Pending 2 MLS regions
-
May 9, 2026Back on market $1,100,000 ActivePending -> Active
-
May 9, 2026Went pending $1,100,000 PendingActive -> Pending
-
May 2, 2026Previously listed $1,100,000 Closed
-
Apr 24, 2026Previously listed $1,100,000 Closed
-
Dec 9, 2016Sold $410,000 ClosedListed $449,000 · Apr 1, 2016 252 days on market
-
Apr 1, 2016Previously listed $449,000 Closed
Property Details
Overview
- Age
- 21-30 Years
- View
- Water
- Style
- Traditional
- Levels
- One
- Security
- SecuritySystemLeased
- GatedWithGuard
- SmokeDetectors
- SecurityGuard
Interior Features
- Flooring
- Carpet
- CeramicTile
- Hardwood
- Appliances
- BuiltInOven
- Dishwasher
- ElectricOven
- ElectricRange
- Disposal
- Microwave
- Refrigerator
- SmoothCooktop
- Washer
- Room Types
- BreakfastRoomNook
- DiningRoom
- KeepingRoom
- Laundry
- Office
- Sunroom
- Interior Features
- WetBar
- Bookcases
- Bathtub
- CeilingFans
- CathedralCeilings
- DualSinks
- Fireplace
- GraniteCounters
- GardenTubRomanTub
- HighCeilings
- HeatedFloor
- BathInPrimaryBedroom
- MainLevelPrimary
- Shutters
- SeparateShower
- CableTv
- WalkInClosets
- WalkInShower
- BreakfastArea
- SeparateFormalLivingRoom
Parking And Garage
- Garage Spaces
- 2
- Parking Features
- Attached
- Garage
- Driveway
- GarageDoorOpener
Exterior Features
- Roof
- Architectural
- Shingle
- Foundation
- Slab
- Basement
- Patio Porch
- Deck
- Construction
- Stone
- WoodSiding
- Exterior Features
- Deck
- SprinklerIrrigation
- PavedDriveway
Lot And Land
- Lot Features
- OutsideCityLimits
- Subdivision
- Sloped
- Trees
- Views
- InteriorLot
Systems And Utilities
- Sewer
- PrivateSewer
- Cooling
- HeatPump
- Zoned
- Heating
- Electric
- HeatPump
- Zoned
- Utilities
- CableAvailable
- UndergroundUtilities
- Water Source
- Private
Tax Information
- Parcel Number
- 111-15-01-029
Community And Hoa
- Hoa Includes
- Golf
- Pools
- Security
- Hoa Fee Frequency
- Annually
- Community Features
- BoatFacilities
- Clubhouse
- FitnessCenter
- Golf
- Gated
- Pool
- Sauna
- StorageFacilities
- TennisCourts
- TrailsPaths
- WaterAccess
- Lake
Listed by Scarlett Fravel of RE/MAX Realty Prof Lake Keowee
Location
- Address
- 15 Lash Up Lane
- City
- Salem, SC 29676
- Community
- Keowee Key
- County
- Oconee
Schools
- Elementary
- Keowee Elem
- Middle
- Walhalla Middle
- High
- Walhalla High
School assignments may change. Contact the school district to confirm.
This information is deemed reliable, but not guaranteed. Neither, the Western Upstate Association of REALTORS®, Inc. or Western Upstate Multiple Listing Service of South Carolina Inc., nor the listing broker, nor their agents or subagents are responsible for the accuracy of the information. The buyer is responsible for verifying all information. This information is provided by the Western Upstate Association of REALTORS®, Inc. and Western Upstate Multiple Listing Service of South Carolina, Inc. for use by its members and is not intended for the use for any other purpose. Information is provided for consumers’ personal, non-commercial use, and may not be used for any purpose other than the identification of potential properties for purchase. The data relating to real estate for sale on this Web site comes in part from the Broker Reciprocity Program of the Western Upstate Association of REALTORS®, Inc. and the Western Upstate Multiple Listing Service, Inc.