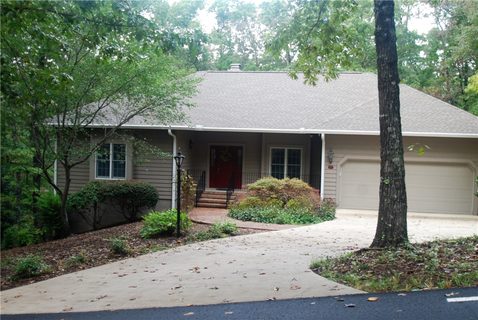
10 Captain Lane
Salem, SC 29676
$110/Sq Ft
Sold
3 bd · 3 ba · 2,906 sqft · $110/sqft
Waterfront
HOA & Association
- Golf
- Pools
- RecreationFacilities
- Security
- Water
About This Home
We are proud to present this Glen English custom built home to the market for the first time! As you enter you immediately notice the quality of this well cared for home. You imagine entertaining in the formal dining room to the right with custom window treatments, yet straight ahead is the spacious living room area with gorgeous outdoor views and walkout access just in time for the fall colors. Anderson windows and doors throughout help showcase the beautiful outdoors, from the living room the enclosed sunroom adds to the nature lover's experience. The kitchen is spacious with an eat in area, granite countertops, stainless steel appliances including a 29 cubic foot french door refrigerator. Plenty of space for the cooking enthusiast and guest helpers for the upcoming holiday meals. There is a laundry room just off the kitchen which may be concealed from guests with the pocket door. Laundry room includes like new LG washer, dryer and a full size freezer for the home chef. The master bedroom is spacious, has a six speed Casablanca fan, and a walkout to the deck - perfect for your morning coffee or late night drink. The master bath has double sinks, shower. You will also be impressed by the size of the second bedroom. As you step into the lower level you feel the warmth of the space. immediately upon entering, you notice plenty of windows, a beautiful wood burning fireplace and bar area. You know this will be where you want to spend time relaxing with friends. The third bedroom is equally spacious. You will find plenty of storage space and a workshop area, unfinished but with heat and cooling. There are many recent enhancements to include: New roof 2015/New gutters 2016/New hot water heater 2017/New HVAC unit 2017/new trex decking and railings. There is also a 2/10 Home Warranty transferred to the buyer. Nestled inside the amenity rich gated community of Keowee Key there is plenty to do. Walking trails, boating, pools, newly renovated fitness club, golf, tennis, pickleball, dining. Convenient to Clemson, gorgeous waterfall hiking trails, and downtown Seneca. There is a one-time fee for home buyers in Keowee Key of $2,685 and 2018 annual HOA fees are $4,074. There is a wait list for boat slips currently. Ask about the newly completed and in progress rennovations in the community. Exciting enhancements delivering more or what you love!
All numerical representations , including square footage, lot size, etc. are approximations and may be inaccurate. If buyers decision to purchase is based upon numerical representations, buyer/buyers agent shall be responsible for verifying all numerical representations, facts and features.
Property history
-
Aug 26, 2026Went pending $729,000 PendingActive -> Pending
-
Aug 21, 2026Back on market $729,000 ActiveOff Market -> Active
-
Aug 14, 2026Status changed to Off Market $729,000 Off MarketPending -> Off Market
Show 9 more Show less
-
Aug 4, 2026Went pending $729,000 PendingActive -> Pending
-
Aug 3, 2026Went pending $729,000 PendingStatus: Pending
-
Jul 14, 2026Price reduced $729,000 ActiveWas $739,000
-
Jul 14, 2026Price reduced $729,000 PendingWas $739,000
-
May 6, 2026Back on market $739,000 ActivePending -> Active
-
May 2, 2026Went pending $739,000 PendingActive -> Pending
-
Apr 27, 2026Listed for sale $739,000 PendingDec 17, 2018
-
Dec 17, 2018Sold $319,000 ClosedListed $335,000 · Oct 5, 2018 73 days on market
-
Oct 5, 2018Previously listed $335,000 Closed
Property Details
Overview
- Age
- 21-30 Years
- Style
- Traditional
- Levels
- OneAndOneHalf
- Security
- GatedWithGuard
- GatedCommunity
- RadonMitigationSystem
- SecurityGuard
Interior Features
- Flooring
- Carpet
- CeramicTile
- Hardwood
- Vinyl
- Appliances
- Dryer
- Dishwasher
- ElectricOven
- ElectricRange
- ElectricWaterHeater
- Freezer
- Disposal
- Microwave
- Refrigerator
- SmoothCooktop
- Washer
- Room Types
- DiningRoom
- Laundry
- Sunroom
- Workshop
- Total Rooms
- 7
- Interior Features
- DualSinks
- Fireplace
- GraniteCounters
- HighCeilings
- BathInPrimaryBedroom
- MainLevelPrimary
- PullDownAtticStairs
- ShowerOnly
- CableTv
- Workshop
Parking And Garage
- Garage Spaces
- 2
- Parking Features
- Attached
- Garage
- Driveway
- GarageDoorOpener
Exterior Features
- Roof
- Architectural
- Shingle
- Foundation
- Basement
- Patio Porch
- Deck
- Patio
- Construction
- WoodSiding
- Exterior Features
- Deck
- Patio
Lot And Land
- Lot Features
- OutsideCityLimits
- Subdivision
- Sloped
- Trees
- InteriorLot
- Lot Size Acres
- 0.35
Systems And Utilities
- Sewer
- PrivateSewer
- Cooling
- HeatPump
- Heating
- HeatPump
- MultipleHeatingUnits
- Utilities
- ElectricityAvailable
- CableAvailable
- Water Source
- Private
Tax Information
- Tax Year
- 2017
- Annual Tax
- 1008.93
- Parcel Number
- 111-02-05-028
Community And Hoa
- Hoa Fee
- 4074
- Hoa Includes
- Golf
- Pools
- RecreationFacilities
- Security
- Water
- Hoa Fee Frequency
- Annually
- Community Features
- BoatFacilities
- CommonGroundsArea
- Clubhouse
- Dock
- FitnessCenter
- Golf
- Gated
- Playground
- Pool
- StorageFacilities
- TennisCourts
- TrailsPaths
- WaterAccess
- Lake
Listed by Sandy Peirce of Allen Tate - Keowee Key
Location
- Address
- 10 Captain Lane
- City
- Salem, SC 29676
- Community
- Keowee Key
- County
- Oconee
Schools
- Elementary
- Keowee Elem
- Middle
- Walhalla Middle
- High
- Walhalla High
School assignments may change. Contact the school district to confirm.
This information is deemed reliable, but not guaranteed. Neither, the Western Upstate Association of REALTORS®, Inc. or Western Upstate Multiple Listing Service of South Carolina Inc., nor the listing broker, nor their agents or subagents are responsible for the accuracy of the information. The buyer is responsible for verifying all information. This information is provided by the Western Upstate Association of REALTORS®, Inc. and Western Upstate Multiple Listing Service of South Carolina, Inc. for use by its members and is not intended for the use for any other purpose. Information is provided for consumers’ personal, non-commercial use, and may not be used for any purpose other than the identification of potential properties for purchase. The data relating to real estate for sale on this Web site comes in part from the Broker Reciprocity Program of the Western Upstate Association of REALTORS®, Inc. and the Western Upstate Multiple Listing Service, Inc.