1015 Toland Drive 49
Saint George, SC 29477
$125/Sq Ft
4 bd · 2 ba · 2,970 sqft · $125/sqft
About This Home
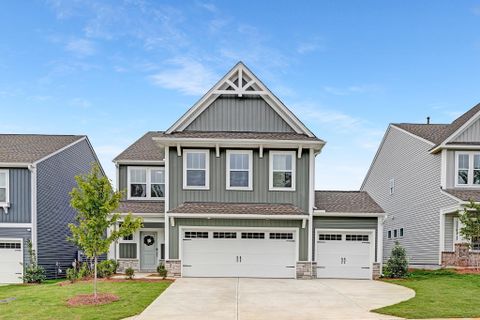
Introducing the TA3000 quick move-in home, a spacious semi-custom home designed for modern living with approximately 3,000 square feet, offering flexible living spaces, thoughtfully designed gathering areas, and upgraded features throughout.The main level features an open-concept layout with a spacious Great Room that flows seamlessly into a well-appointed kitchen with oversized island, abundant cabinetry, and adjacent dining area--ideal for entertaining and everyday living. Flexible spaces throughout the home provide options for a private study, guest suite, or additional living areas to fit a variety of needs.
Upstairs, the primary suite offers a relaxing retreat with a generous walk-in closet and well-appointed bath. Secondary bedrooms, additional baths, and versatile loft
Property history
-
Jul 14, 2026Sold $369,900 ClosedListed $369,900 · May 26, 2026 49 days on market
-
Jul 10, 2026Sold $369,900 ClosedListed $369,900 · May 26, 2026 45 days on market
-
Jun 12, 2026Went pending $369,900 PendingActive -> Pending
-
Jun 4, 2026Price reduced $369,900 ActiveWas $379,900
-
May 26, 2026Price reduced $379,900 ActiveWas $399,900
-
May 26, 2026Previously listed $369,900 Closed
Property Details
Overview
- Directions
- Off Britt Green Rd, 2 Minutes From The Town Of St George
- Mlsareamajor
- 64 - St. George, Harleyville, Reevesville, Dorchester
- Taxmapnumber
- 0450801049
- Countyorparish
- Dorchester
- Propertysubtype
- Single Family Detached
- Constructionmaterials
- Vinyl Siding
Interior Features
- Cooling
- Central Air
- Heating
- Electric, Heat Pump
- Flooring
- Carpet, Laminate, Vinyl
- Roomtype
- Foyer, Great, Laundry, Other (Use Remarks), Pantry, Separate Dining, Study
- Laundryfeatures
- Electric Dryer Hookup, Washer Hookup, Laundry Room
- Interiorfeatures
- Ceiling - Smooth, High Ceilings, Kitchen Island, Walk-In Closet(s), Entrance Foyer, Great, Other, Pantry, Separate Dining, Study
Exterior Features
- Roof
- Asphalt
- Otherstructures
- No
- Parkingfeatures
- 3 Car Garage
- Patioandporchfeatures
- Patio, Front Porch
Lot And Land
- Lotfeatures
- 0 - .5 Acre
- Lotsizearea
- 0.16
- Lotsizeacres
- 0.16
- Lotsizeunits
- Acres
Systems And Utilities
- Sewer
- Public Sewer
- Utilities
- Dominion Energy, Dorchester Cnty Water and Sewer Dept
Financial Information
- Listingterms
- Cash, Conventional, FHA, VA Loan
Room Dimensions
- Bathroomshalf
- 1
- Roommasterbedroomlevel
- Upper
Listed by Adam Martin · TLS Realty, LLC
Location
- Address
- 1015 Toland Drive 49
- City
- Saint George, SC 29477
- Community
- The Reeves Crossing
- County
- Dorchester
Schools
- Elementary
- Williams
- Middle
- Woodland Middle
- High
- Woodland
School assignments may change. Contact the school district to confirm.
Information deemed reliable but not guaranteed. Provided for consumers’ personal, non-commercial use, and may not be used for any purpose other than the identification of potential properties for purchase.
Free account needed — create one to continue viewing homes.
Members see everything — free👋 Still browsing The Reeves Crossing?
See everything on 1015 Toland Drive 49
Full photos, price history, and every active & pending home in The Reeves Crossing with a free account.
1 / 28- ✓ Full price & tax history for this home
- ✓ Every active & pending The Reeves Crossing listing
- ✓ Price-drop & new-listing alerts — you control them
Palmetto Park Realty Team
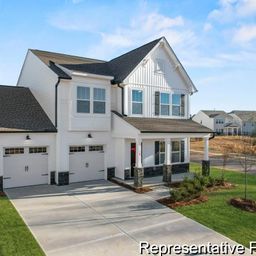 $365K
$365K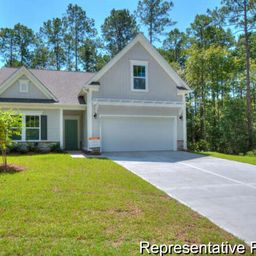 $330K
$330K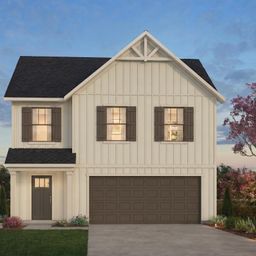 $325K
$325K $325K
$325K $305K
$305K $295K
$295KCheck your messages
Enter your 6-digit code
We sent a code to .
You're in — want text alerts too?
Verify your number and we'll text you price drops and new The Reeves Crossing listings. 1–2 texts a month, stop anytime.
You're in
Enjoy full access to 1015 Toland Drive 49 and every home on Palmetto Park.