270 Cross Ridge Drive
Rutherfordton, NC 28139
$327/Sq Ft
Sold
2 bd · 3 ba · 1,610 sqft · $327/sqft
HOA & Association
About This Home
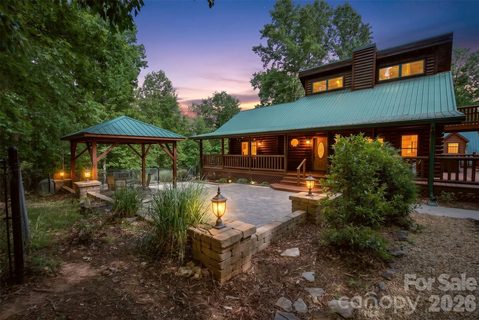
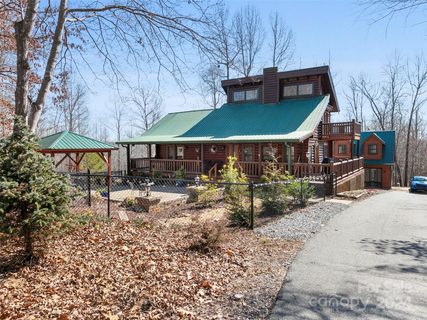
Set on just over 3 acres in the gated community of Green River Highlands, this log home offers a private setting with thoughtful updates and a layout built for flexibility.
The home has been carefully maintained with meaningful improvements already in place. Notable details to include the metal roof updated with lifetime screws, encapsulated crawlspace, refinished floors, exterior stain and seal(2023), and a whole-property generator.
The main house features a primary suite on the main level and a loft with its own bath. The detached garage adds a separate living component — a bedroom above with a kitchenette below — ideal for guests, extended stays, or rental use.
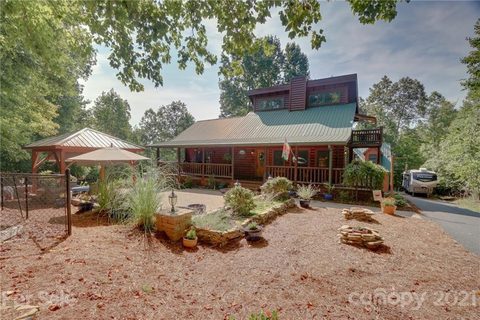
Outdoor spaces give you places to gather, unwind, and spend time outside, with covered porches, a gazebo, fire pit, and fenced areas for pets or gardening. A 2023 hot tub looks out into the surrounding woods, where wildlife is part of the daily backdrop.
The property has a strong short-term rental history, making it a viable option for those looking to offset costs or continue operating as a VRBO or Airbnb.
Additional features include a carport, RV hookup, and ample parking. Minutes to Tryon International Equestrian Center and several local wineries, with a community park at the neighborhood entrance.
A well-kept property with the updates, income potential, and flexibility already in place.
Property history
-
Jul 18, 2026Sold $534,000 ClosedListed $534,000 · May 9, 2026 70 days on market
-
Jul 17, 2026Sold $527,000 ClosedListed $534,000 · May 9, 2026 69 days on market
-
May 28, 2026Went pending $534,000 PendingActive -> Pending
Show 6 more Show less
-
May 9, 2026Listed for sale $534,000 ActiveJul 17, 2026
-
May 9, 2026Previously listed $534,000 Closed
-
Apr 12, 2024Sold $468,000 ClosedListed $475,000 · Feb 23, 2024 49 days on market
-
Feb 23, 2024Previously listed $475,000 Closed
-
Nov 5, 2021Sold $403,125 ClosedListed $424,000 · Aug 13, 2021 84 days on market
-
Aug 13, 2021Previously listed $424,000 Closed
Property Details
Interior Details
- Heating
- Heat Pump
- Sqftmain
- 1134
- Roomcount
- 1
- Sqftlower
- 0
- Sqftthird
- 0
- Sqftupper
- 476
- Bedroommain
- 1
- Bedroomupper
- 0
- Fullbathmain
- 1
- Halfbathmain
- 0
- Fullbathupper
- 1
- Halfbathupper
- 0
- Half Bathrooms
- 0
- Bedroomsecondlq
- 1
- Total Bathrooms
- 3
- Fullbathsecondlq
- 1
- Laundry Features
- Mud Room
- Mainlevelgarageyn
- 1
- Sqftunheatedtotal
- 0
- Sqfttotalpropertyhla
- 2320
- Sqftsecondlivingquartershla
- 710
Dwelling And Structure
- Architectural Style
- Cabin
Square Footage And Levels
- Levels
- One and One Half
- Above Grade Finished Area
- 1610
- Below Grade Finished Area
- 0
Parking And Garage
- Carport Present
- true
- Parking Features
- Detached Carport
- Detached Garage
Exterior Features
- Roof
- Metal
- Construction Materials
- Log
Lot And Land
- Lot Size Acres
- 3.1
- Lot Size Units
- Acres
- Other Structures
- Gazebo
- Outbuilding
- Shed(s)
Basement And Foundation
- Foundation Details
- Crawl Space
Utilities
- Sewer
- Septic Installed
- Water Source
- Well
Financial Information
- Citytaxespaidto
- No City Taxes Paid
Zoning And Restrictions
- Zoningspecification
- M X
Listed by Nikki Sauvé (864-415-2432) · Sauvé Collective (864-415-2432)
Location
- Address
- 270 Cross Ridge Drive
- City
- Rutherfordton, NC 28139
- Community
- Green River Highlands
Schools
- Elementary
- Unspecified
- Middle
- Unspecified
- High
- Unspecified
School assignments may change. Contact the school district to confirm.

Details provided by CANOPYMLS as Distributed by MLS Grid and may not match the public record.
IDX information is provided exclusively for consumers’ personal, non-commercial use only; it may not be used for any purpose other than to identify prospective properties consumers may be interested in purchasing. Data is deemed reliable but is not guaranteed accurate by the MLS GRID. Use of this site may be subject to an end user license agreement.
Based on information submitted to the MLS GRID as of Jul 18, 2026. All data is obtained from various sources and may not have been verified by broker or MLS GRID. Supplied Open House Information is subject to change without notice. All information should be independently reviewed and verified for accuracy. Properties may or may not be listed by the office/agent presenting the information.
Some IDX listings have been excluded from this website.
Any use by you of search facilities of data on the site, other than by a consumer looking to purchase real estate, is prohibited.
DMCA Notice: Palmetto Park Realty respects the intellectual property rights of others. If you believe that your work has been copied in a way that constitutes copyright infringement, please provide our designated agent with written notice containing the following information: (1) identification of the copyrighted work claimed to have been infringed; (2) identification of the material that is claimed to be infringing; (3) your contact information; (4) a statement that you have a good faith belief that use of the material is not authorized; and (5) a statement that the information in the notification is accurate and you are authorized to act on behalf of the copyright owner.
Please send DMCA notices to: hello@palmettopark.com