186 Lake Commons Drive
Rock Hill, SC 29732
$208/Sq Ft
Sold
3 bd · 2 ba · 2,360 sqft · $208/sqft
About This Home
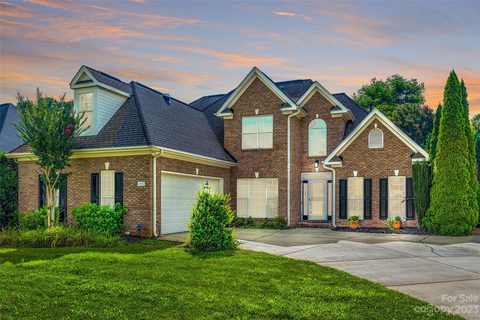
This stunning residence nestled in the serene Lake Club Commons neighborhood in Rock Hill is just a stone's throw away from Ebenezer Park and Lake Wylie. The heart of this home is an open-concept living area, where natural light cascades through expansive windows, illuminating the hardwood floors and emphasizing the fine craftsmanship.
The adjacent kitchen is adorned with stainless steel appliances, double ovens, gleaming granite countertops, and custom cabinetry. Retreat to the main level primary suite with its generous proportions, tray ceiling and soothing color palette. The en-suite bathroom is spa-like, featuring a luxurious soaking tub, glass-enclosed shower, and elegant dual vanities.
Two bedrooms upstairs provide ample space for family and guests. The upstairs flex space adds more room for an office or tv room. In addition this community offers lots of amenities including weekly lawn care of your front and back yard, a community pool, clubhouse and tennis courts!
Property history
-
Aug 10, 2026Listed for sale $610,000 ActiveAug 25, 2023
-
Aug 25, 2023Sold $492,000 ClosedListed $499,999 · Jul 21, 2023 35 days on market
-
Jul 21, 2023Previously listed $499,999 Closed
Show 3 more Show less
-
Feb 20, 2015Sold $275,000 ClosedListed $279,900 · May 14, 2014 282 days on market
-
Dec 8, 2014Price reduced $279,900 ClosedWas $299,900
-
May 14, 2014Previously listed $279,900 Closed
Property Details
Interior Details
- Heating
- Central
- Flooring
- Carpet
- Linoleum
- Tile
- Wood
- Sqftmain
- 1491
- Roomcount
- 11
- Sqftlower
- 0
- Sqftthird
- 0
- Sqftupper
- 869
- Sqftgarage
- 543
- Bedroommain
- 1
- Bedroomupper
- 2
- Fullbathmain
- 1
- Halfbathmain
- 1
- Fullbathupper
- 1
- Half Bathrooms
- 1
- Total Bathrooms
- 3
- Laundry Features
- Electric Dryer Hookup
- In Hall
- Inside
- Main Level
- Interior Features
- Attic Walk In
- Garden Tub
- Tray Ceiling(s)
- Walk-In Closet(s)
- Mainlevelgarageyn
- 1
- Security Features
- Radon Mitigation System
- Sqftunheatedtotal
- 0
- Fireplace Features
- Gas
- Sqfttotalpropertyhla
- 2360
Square Footage And Levels
- Levels
- Two
- Above Grade Finished Area
- 2360
- Below Grade Finished Area
- 0
Parking And Garage
- Parking Features
- Driveway
- Attached Garage
- On Street
Exterior Features
- Construction Materials
- Brick Full
- Patio And Porch Features
- Covered
- Rear Porch
Lot And Land
- Fencing
- Partial
- Lot Size Units
- Acres
Basement And Foundation
- Foundation Details
- Slab
Waterfront And View
- Waterfront Features
- None
Utilities
- Sewer
- Public Sewer
- Utilities
- Gas
- Water Source
- City
Financial Information
- Citytaxespaidto
- No City Taxes Paid
- Hoasubjecttodues
- Mandatory
- Proposedspecialassessmentyn
- 0
Zoning And Restrictions
- Zoningspecification
- R D- I
Listed by Jonathan Winn (980-287-5064) · Keller Williams Connected (803-835-2300)
Location
- Address
- 186 Lake Commons Drive
- City
- Rock Hill, SC 29732
- Community
- Lake Club Commons
Schools
- Elementary
- Mount Gallant
- Middle
- Dutchman Creek
- High
- Northwestern
School assignments may change. Contact the school district to confirm.

Details provided by CANOPYMLS as Distributed by MLS Grid and may not match the public record.
IDX information is provided exclusively for consumers’ personal, non-commercial use only; it may not be used for any purpose other than to identify prospective properties consumers may be interested in purchasing. Data is deemed reliable but is not guaranteed accurate by the MLS GRID. Use of this site may be subject to an end user license agreement.
Based on information submitted to the MLS GRID as of Aug 25, 2023. All data is obtained from various sources and may not have been verified by broker or MLS GRID. Supplied Open House Information is subject to change without notice. All information should be independently reviewed and verified for accuracy. Properties may or may not be listed by the office/agent presenting the information.
Some IDX listings have been excluded from this website.
Any use by you of search facilities of data on the site, other than by a consumer looking to purchase real estate, is prohibited.
DMCA Notice: Palmetto Park Realty respects the intellectual property rights of others. If you believe that your work has been copied in a way that constitutes copyright infringement, please provide our designated agent with written notice containing the following information: (1) identification of the copyrighted work claimed to have been infringed; (2) identification of the material that is claimed to be infringing; (3) your contact information; (4) a statement that you have a good faith belief that use of the material is not authorized; and (5) a statement that the information in the notification is accurate and you are authorized to act on behalf of the copyright owner.
Please send DMCA notices to: hello@palmettopark.com