1385 Indigo Court
Rock Hill, SC 29730
Est. $4,991/mo20% down · 7.125% · 30-yrAdjust
- P&I$4,366
- Taxes$290
- Insurance$270
- PMI$0
- HOA$65
Principal, interest, property tax, insurance & HOA. Estimate only — not a loan offer.
$235/Sq Ft
4 bd · 2 ba · 3,443 sqft · $235/sqft
HOA & Association
About This Home
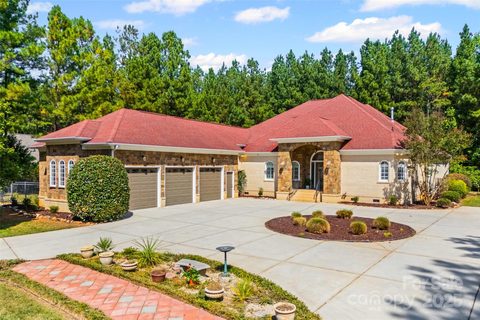
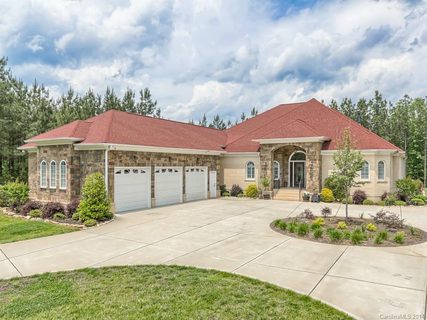
Nestled within the tranquil setting of Catawba Shores Estates, this exceptional full brick and stone ranch estate offers timeless elegance and refined living on a private 1.24-acre homesite. Expertly designed with 4 bedrooms, 2 full baths, and 2 half baths, the residence showcases expansive living spaces thoughtfully curated for both everyday comfort and sophisticated entertaining.
A stunning entry welcomes you into the open-concept floor plan, beautifully enhanced by a formal dining room and an inviting great room featuring rich hardwood floors, custom built-in bookcases, and a striking gas fireplace that serves as the heart of the home.
At the heart of the home, the gourmet kitchen is appointed with premium Wolf appliances, including a commercial-grade refrigerator, along with an array of custom features and designer finishes expected in a luxury culinary space. The adjoining breakfast area is surrounded by abundant windows that bathe the home in natural light while showcasing the spectacular covered patio—offering more than 600 square feet of exceptional outdoor living space ideal for entertaining or peaceful mornings.
The luxurious primary suite is complete with heated bathroom floors, a spacious tiled walk-in shower, and a soaking tub designed for spa-like relaxation. The main level also features two generously sized secondary bedrooms, a full bath, spacious laundry room, and a versatile flex space perfectly suited for a private office, playroom, media room, or potential fourth bedroom.
Thoughtfully upgraded, this meticulously maintained home includes recent interior paint, an oversized walk-in pantry, 2026 UPDATES: 2 new zoned HVAC systems with Diakin control system, a new roof and gutters, added fourth septic line, crawl space remediation, new vapor barrier, new humidifier. Other Features includes: Generac natural gas whole-home generator, water softener, and central vacuum system.
Exterior features continue to impress with an oversized three-car garage, extended concrete driveway, and an additional powered workshop/storage shed. Residents of Catawba Shores Estates enjoy exceptional community amenities including a pool, scenic walking trails, and more than 120 acres of preserved green space.
With extensive upgrades, timeless craftsmanship, and move-in-ready appeal, this remarkable property presents a rare opportunity to experience elevated living in one of the area’s most desirable communities. **Glass & Stone table and SS Gas Grill hooded to gas line on rear patio convey.
Property history
-
Aug 23, 2026Went pending $810,000 PendingActive -> Pending
-
Jul 23, 2026Back on market $810,000 ActiveOff Market -> Active
-
Jul 9, 2026Status changed to Off Market $810,000 Off MarketPending -> Off Market
Show 7 more Show less
-
Jun 18, 2026Went pending $810,000 PendingActive -> Pending
-
Jun 5, 2026Listed for sale $810,000 PendingListed 103 Days
-
Nov 10, 2025Sold $721,000 ClosedListed $725,000 · Sep 19, 2025 52 days on market
-
Sep 19, 2025Previously listed $725,000 Closed
-
Sep 9, 2014Sold $395,000 ClosedListed $395,500 · Jan 22, 2014 230 days on market
-
Jun 6, 2014Price reduced $395,500 ClosedWas $400,000
-
Jan 22, 2014Previously listed $395,500 Closed
Property Details
Interior Details
- Heating
- Central
- Flooring
- Carpet
- Tile
- Wood
- Main Level Sq Ft
- 3070
- Room Count
- 14
- Upper Level Sq Ft
- 373
- Garage Sq Ft
- 982
- Main Level Bedrooms
- 3
- Lower Level Bedrooms
- 0
- Third Level Bedrooms
- 0
- Upper Level Bedrooms
- 1
- Main Level Full Baths
- 2
- Main Level Half Baths
- 1
- Door Features
- French Doors
- Lower Level Full Baths
- 0
- Third Level Full Baths
- 0
- Upper Level Full Baths
- 0
- Lower Level Half Baths
- 0
- Third Level Half Baths
- 0
- Upper Level Half Baths
- 1
- Half Bathrooms
- 2
- Basement Bedrooms
- 0
- Second Living Quarters Bedrooms
- 0
- Total Bathrooms
- 4
- Basement Full Baths
- 0
- Second Living Quarters Full Baths
- 0
- Basement Half Baths
- 0
- Second Living Quarters Half Baths
- 0
- Laundry Features
- Laundry Room
- Main Level
- Sink
- Main Level Garage
- Yes
- Fireplace Features
- Family Room
Dwelling And Structure
- Architectural Style
- Ranch
- Accessibility Features
- Two or More Access Exits
- Construction Type
- Site Built
Square Footage And Levels
- Levels
- 1 Story/F.R.O.G.
- Above Grade Finished Area
- 3443
Parking And Garage
- Parking Features
- Attached Garage
Exterior Features
- Roof
- Architectural Shingle
- Exterior Features
- In-Ground Irrigation
- Construction Materials
- Brick Full
- Stone
- Patio And Porch Features
- Covered
- Rear Porch
- Side Porch
Lot And Land
- Fencing
- Back Yard
- Fenced
- Lot Features
- Level
- Wooded
- Lot Size Acres
- 1.24
- Lot Size Units
- Acres
- Other Structures
- Shed(s)
- Lot Size Dimensions
- 142x293x231x286
Basement And Foundation
- Foundation Details
- Crawl Space
Utilities
- Sewer
- Septic Installed
- Utilities
- Cable Available
- Electricity Connected
- Natural Gas
- Wired Internet Available
- Water Source
- Well
Financial Information
- City Taxes Paid To
- No City Taxes Paid
- Hoa Dues
- Mandatory
Zoning And Restrictions
- Zoning
- RUD
- Subject To Ccrs
- Yes
- Restrictions
- Architectural Review
Listed by Cheri Ritter (704-617-8938) · Howard Hanna Allen Tate Fort Mill (803-547-1185)
Location
- Address
- 1385 Indigo Court
- City
- Rock Hill, SC 29730
- Community
- Catawba Shores Estates
Schools
- Elementary
- Lesslie
- Middle
- Castle Heights
- High
- Rock Hill
School assignments may change. Contact the school district to confirm.

Details provided by CANOPYMLS as Distributed by MLS Grid and may not match the public record.
IDX information is provided exclusively for consumers’ personal, non-commercial use only; it may not be used for any purpose other than to identify prospective properties consumers may be interested in purchasing. Data is deemed reliable but is not guaranteed accurate by the MLS GRID. Use of this site may be subject to an end user license agreement.
Based on information submitted to the MLS GRID as of Aug 28, 2026. All data is obtained from various sources and may not have been verified by broker or MLS GRID. Supplied Open House Information is subject to change without notice. All information should be independently reviewed and verified for accuracy. Properties may or may not be listed by the office/agent presenting the information.
Some IDX listings have been excluded from this website.
Any use by you of search facilities of data on the site, other than by a consumer looking to purchase real estate, is prohibited.
DMCA Notice: Palmetto Park Realty respects the intellectual property rights of others. If you believe that your work has been copied in a way that constitutes copyright infringement, please provide our designated agent with written notice containing the following information: (1) identification of the copyrighted work claimed to have been infringed; (2) identification of the material that is claimed to be infringing; (3) your contact information; (4) a statement that you have a good faith belief that use of the material is not authorized; and (5) a statement that the information in the notification is accurate and you are authorized to act on behalf of the copyright owner.
Please send DMCA notices to: hello@palmettopark.com