103 Satling Court
Ridgeville, SC 29472
$265/Sq Ft
5 bd · 4 ba · 3,811 sqft · $265/sqft
About This Home
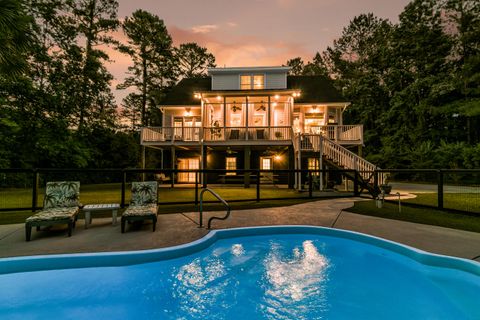
THE ULTIMATE LOWCOUNTRY RETREAT | 1.84 PRIVATE ACRES | 3-CAR GARAGE | SALTWATER POOL | 3-STOP ELEVATORTHE HIGHLIGHTS: Built to exacting standards by its original owner and flawlessly maintained, this custom estate is truly one of the most pristine homes on the market. Welcome to Winterseat, Ridgeville's premier gated executive community. Situated on a private 1.84-acre wooded cul-de-sac lot, this freshly painted 5-bedroom, 4.5-bathroom home features a massive three-car garage with abundant extra space. Designed for multi-generational living and effortless entertaining, the home boasts a ground-floor mother-in-law suite with outside access, a 3-stop elevator connecting every level, and an incredible backyard oasis with a saltwater pool. Zoned for the award-winning Dorchester District 2schools, you are just 5 to 10 minutes from the Volvo Plant and Camp Hall, and only 20 minutes from the world-class dining, shopping, and community events at Nexton Square and Historic Summerville.
THE LOCATION: Winterseat properties give you room to breathe. A community of large, custom-built estate homes on heavily wooded lots with mature trees, offering a genuine sense of privacy and space between you and your neighbors; all without sacrificing modern amenities. Just up the road, Camp Hall's Avian Commons offers newly built public walking trails, parks, and sports courts. A quick 20-minute drive puts you in Historic Summerville--the "Birthplace of Sweet Tea"--with its walkable downtown, boutique shops, and Lowcountry dining charm. For a more modern, upscale vibe, Nexton Square provides all the specialty shops, grocery stores, and restaurants you need, built around a vibrant community greenspace.
INDOOR & OUTDOOR LIVING: Before you even step through the front door, a classic, full Lowcountry front porch welcomes you home--the ultimate spot to line up some rocking chairs and enjoy the quiet neighborhood breeze. Inside, take the elevator or stairs up to the main level, where gorgeous cherry hardwood floors flow through a beautifully designed, open floor plan. The living room boasts a freshly repainted coffered ceiling, a cozy gas-log fireplace, custom built-in shelving, and your own Bourbon Bar. Throw open the double doors to seamlessly blend indoor and outdoor living. The massive screened-in porch features rot-resistant Ipe flooring--which only grows more beautiful with age--surround sound speakers, and two connecting open-air decks.
A CHEF'S DREAM KITCHEN: Entertaining is effortless in this huge kitchen. Centered around an enormous island with endless prep space, it features a 5-burner gas cooktop, separate wall oven, microwave, and warming drawer. The custom solid hardwood cabinets have been freshly resurfaced inside and out and are complemented by under-cabinet lighting. A dedicated prep sink features an instant-hot-water tap that you will quickly realize you can't live without. Just off the kitchen, a massive laundry room offers a utility sink, hanging racks, tons of storage, and space for an extra fridge or freezer. The adjacent eat-in dining area overlooks your private wooded lot--the perfect spot to watch the morning wildlife.
MAIN LEVEL PRIMARY RETREAT: One of the connecting outdoor decks leads directly into the main-level primary bedroom. End your day under the elegant tray ceiling equipped with color-changing Govee smart lights to set the perfect ambient mood. The spa-like ensuite bathroom features dual walk-in closets with custom shelving, his-and-hers sinks, a dedicated makeup vanity, a jetted spa tub, a luxurious four-jet shower, and a private water closet.
THE UPSTAIRS QUARTERS: Upstairs features three generous, private bedrooms--all with brand-new carpeting and beautiful views of the surrounding trees. One guest room serves as a private suite with its own full bathroom, while the other two feature separate vanity sinks and share a Jack-and-Jill tub/shower room with convenient motion-sensor lighting.
GROUND-LEVEL SUITE & BACKYARD OASIS: The ground level is an ultra-flexible living and game room space complete with a full bathroom, bedroom, and closet. Because it offers direct walk-out access to the backyard, it is the perfect mother-in-law suite, home office, or pool house. Step outside onto the massive covered patio where ceiling fans slowly move the warm South Carolina air. Relax on the porch swing, gather around the custom Oyster Table for the Lowcountry's favorite party pastime, or cozy up by the firepit. The centerpiece of the yard is the pristine saltwater pool featuring beautiful landscaping, new fencing, and a brand-new pool pump.
PREMIUM UPGRADES & PEACE OF MIND: This home leaves nothing to be desired. Enjoy spray foam insulation, a brand-new 2025 whole-home water filtration system, central vacuum, solid-core doors, AT&T fiber-optic availability, tankless hot water heater, gas dryer, and fully floored attic space with access points from nearly every room, and you even get the gas grill on the back patio. The property features new exterior lighting and smart home integration controlled right from your phone. Tucked beneath this expansive porch is a full-length, open-air space with a solid concrete floor, creating the perfect clean environment for gardening prep or outdoor storage. The lot is clear of Live Oaks in the back, giving you many options for this expansive lot. Located in an X-Flood Zone, no flood insurance required.
A RARE OPPORTUNITY: Homes meticulously crafted and lovingly maintained by a single owner are a rare generational find--especially within the exclusive gates of Winterseat. Whether you are hosting a lively weekend oyster roast with friends or enjoying a quiet, sunlit morning listening to the breeze through the trees from your front porch rocking chair, this is more than just a house; it is the backdrop for your family's greatest memories. With the explosive economic growth of the Ridgeville and Camp Hall corridor, this pristine estate offers an unmatched lifestyle and a fleeting opportunity. Do not miss your chance to secure your own private slice of the Lowcountry--schedule your private showing today before it is gone.
Property history
-
Jul 14, 2026Sold $1,010,000 ClosedListed $1,010,000 · May 22, 2026 53 days on market 2 MLS regions
-
Jun 1, 2026Status changed to Off Market $1,010,000 Off MarketPending -> Off Market 2 MLS regions
-
Jun 1, 2026Went pending $1,010,000 PendingActive -> Pending 2 MLS regions
-
May 22, 2026Previously listed $1,010,000 Closed
Property Details
Overview
- Directions
- Sc-27 N/ridgeville Rd. To County Rd S-18-174. Turn Right Onto Willington Dr. Turn Left Onto Briar Bend. Turn Right Onto Satling Ct.
- Mlsareamajor
- 63 - Summerville/Ridgeville
- Taxmapnumber
- 1190001025
- Countyorparish
- Dorchester
- Propertysubtype
- Single Family Detached
- Architecturalstyle
- Traditional
- Constructionmaterials
- Cement Siding, Stucco
Interior Features
- Cooling
- Central Air
- Heating
- Electric, Heat Pump
- Flooring
- Carpet, Ceramic Tile, Wood
- Roomtype
- Eat-In-Kitchen, Family, Foyer, Laundry, Mother-In-Law Suite, Pantry, Separate Dining
- Laundryfeatures
- Gas Dryer Hookup, Laundry Room
- Interiorfeatures
- Ceiling - Smooth, Tray Ceiling(s), High Ceilings, Elevator, Garden Tub/Shower, Kitchen Island, Walk-In Closet(s), Ceiling Fan(s), Central Vacuum, Eat-in Kitchen, Family, Entrance Foyer, In-Law Floorplan, Pantry, Separate Dining
Exterior Features
- Roof
- Architectural
- Fencing
- Wire
- Otherstructures
- No
- Parkingfeatures
- 1 Car Garage, 1.5 Car Garage, 2 Car Garage, 3 Car Garage, Attached, Garage Door Opener
- Patioandporchfeatures
- Deck, Patio, Covered, Front Porch, Porch - Full Front, Screened
Lot And Land
- Lotfeatures
- 1 - 2 Acres, Cul-De-Sac, Wooded
- Lotsizearea
- 1.84
- Lotsizeacres
- 1.84
- Lotsizeunits
- Acres
Systems And Utilities
- Sewer
- Public Sewer
- Utilities
- AT&T, Dorchester Cnty Water and Sewer Dept, Edisto Electric
- Watersource
- Well
Financial Information
- Listingterms
- Cash, Conventional, VA Loan
Community And Hoa
- Communityfeatures
- Trash
Room Dimensions
- Bathroomshalf
- 1
- Roommasterbedroomlevel
- Lower,Upper
Listed by Robin Phillips · EXP Realty LLC
Location
- Address
- 103 Satling Court
- City
- Ridgeville, SC 29472
- Community
- Winterseat
- County
- Dorchester
Schools
- Elementary
- Sand Hill
- Middle
- Gregg
- High
- Summerville
School assignments may change. Contact the school district to confirm.
Information deemed reliable but not guaranteed. Provided for consumers’ personal, non-commercial use, and may not be used for any purpose other than the identification of potential properties for purchase.
Free account needed — create one to continue viewing homes.
Members see everything — free👋 Still browsing Winterseat?
See everything on 103 Satling Court
Full photos, price history, and every active & pending home in Winterseat with a free account.
1 / 50- ✓ Full price & tax history for this home
- ✓ Every active & pending Winterseat listing
- ✓ Price-drop & new-listing alerts — you control them
Palmetto Park Realty Team
 $990K
$990KCheck your messages
Enter your 6-digit code
We sent a code to .
You're in — want text alerts too?
Verify your number and we'll text you price drops and new Winterseat listings. 1–2 texts a month, stop anytime.
You're in
Enjoy full access to 103 Satling Court and every home on Palmetto Park.