3486 Victorian Hills Drive
Richburg, SC 29729
$157/Sq Ft
Sold
3 bd · 2 ba · 2,899 sqft · $157/sqft
HOA & Association
About This Home
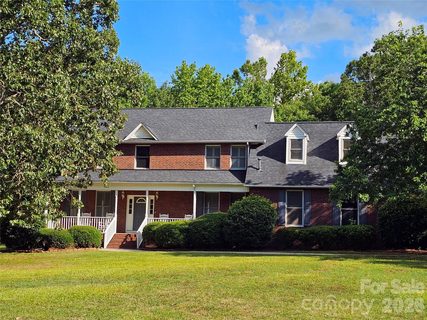
COMMUTER’S DREAM! This custom-built (±2899 HSF) two-story brick home, centered on ±1.23 level acres with a deep wooded backyard buffer, provides numerous high-end upgrades plus an abundance of living space for privacy, comfort and convenience in quiet Victorian Hills (32 homes) located less than 1 mile from I-77 (Exit 65) in rural Richburg, SC.
Three spacious bedrooms (primary with two customized walk-in closets) -- 2.5 beautifully-upgraded bathrooms (primary looks and feels like a spa) -- large (±325 HSF) finished bonus room ideal for home office, recreation and/or guests -- sunroom with real hardwood floors and backyard deck access (ideal hobby, reading, office or fitness room) -- formal dining room with real hardwood floors, built-in shelving and backyard deck access – super kitchen with tile floor, quartz countertops, large (and removeable) peninsula bar, additional dining area, updated stainless steel appliances (natural gas range, dual ovens, microwave, dishwasher, refrigerator), pantry and gleaming cherry cabinets. Custom built-in plantation shutters throughout.
Fiber optics internet, dual natural-gas HVAC; new carpet throughout upper level. Oversized (±607 SF) two-car garage with a wall of custom built-in storage shelving, utility sink and backyard access. Rocking chair front porch (rocking chairs included).
Tranquil level backyard with deck (feed the birds, watch the deer, love the difference). Concrete driveway with brick mailbox, lighted driveway and front sidewalk brick pillars. New 10 mil vapor barrier in crawlspace.
LEWISVILLE SCHOOLS. A home is an INVESTMENT – choose the custom QUALITY option. Virtual staging photos provided.
House is vacant and MOVE-IN READY!
Property history
-
Sep 18, 2026Sold $474,500 ClosedListed $474,500 · Jul 16, 2026 64 days on market
-
Sep 18, 2026Sold $456,000 ClosedListed $474,500 · Jul 16, 2026 64 days on market
-
Aug 9, 2026Went pending $474,500 PendingActive -> Pending
Show 10 more Show less
-
Jul 16, 2026Previously listed $474,500 Closed
-
Jul 1, 2026Status changed to Off Market $494,500 Off MarketActive -> Off Market
-
Jun 24, 2026Status changed to Off Market $544,500 Off MarketExpired -> Off Market
-
Apr 12, 2026Price reduced $494,500 ActiveWas $544,500
-
Feb 23, 2026Status changed to Off Market $544,500 Off MarketExpired -> Off Market
-
Jan 2, 2026Previously listed $494,500 Off Market
-
Jan 1, 2026Status changed to Expired $544,500 ExpiredOff Market -> Expired
-
Dec 22, 2025Price reduced $544,500 ActiveWas $569,500
-
Dec 22, 2025Price reduced $544,500 Off MarketWas $569,500
-
Jul 22, 2025Previously listed $544,500 Off Market
Property Details
Interior Details
- Heating
- Central
- Natural Gas
- Zoned
- Other - See Remarks
- Flooring
- Carpet
- Tile
- Wood
- Room Count
- 10
- Garage Sq Ft
- 607
- Door Features
- Insulated Door(s)
- Half Bathrooms
- 1
- Unheated Sq Ft
- 607
- Total Bathrooms
- 3
- Window Features
- Insulated Window(s)
- Window Treatments
- Laundry Features
- Electric Dryer Hookup
- In Bathroom
- Main Level
- Washer Hookup
- Main Level Sq Ft
- 1326
- Interior Features
- Attic Other
- Breakfast Bar
- Built-in Features
- Entrance Foyer
- Pantry
- Storage
- Walk-In Closet(s)
- Other - See Remarks
- Main Level Garage
- Yes
- Security Features
- Carbon Monoxide Detector(s)
- Security System
- Smoke Detector(s)
- Upper Level Sq Ft
- 1573
- Fireplace Features
- Family Room
- Gas Log
- Main Level Bedrooms
- 0
- Unheated Main Sq Ft
- 607
- Upper Level Bedrooms
- 3
- Main Level Full Baths
- 0
- Main Level Half Baths
- 1
- Upper Level Full Baths
- 2
- Upper Level Half Baths
- 0
Dwelling And Structure
- Construction Type
- Site Built
- Architectural Style
- Traditional
Square Footage And Levels
- Levels
- Two
- Above Grade Finished Area
- 2899
Parking And Garage
- Parking Features
- Driveway
- Attached Garage
- Garage Door Opener
- Garage Faces Side
Exterior Features
- Roof
- Architectural Shingle
- Construction Materials
- Brick Full
- Vinyl
- Patio And Porch Features
- Deck
- Front Porch
- Other - See Remarks
Lot And Land
- Lot Features
- Level
- Lot Size Acres
- 1.23
- Lot Size Units
- Acres
Basement And Foundation
- Foundation Details
- Crawl Space
Utilities
- Sewer
- Septic Installed
- Utilities
- Cable Available
- Cable Connected
- Electricity Connected
- Fiber Optics
- Natural Gas
- Phone Connected
- Satellite Internet Available
- Underground Power Lines
- Underground Utilities
- Wired Internet Available
- Water Source
- Well
Financial Information
- Hoa Dues
- Voluntary
- City Taxes Paid To
- No City Taxes Paid
Zoning And Restrictions
- Zoning
- RS-1
- Restrictions
- Deed
- Subject To Ccrs
- Yes
- Restrictions Description
- All properties in Victorian Hills are subject to minimal deed restrictions and are attached. $50 annual entrance maintenance fee is optional and appreciated. Entrance maintenance includes security cameras
- Lighting
- landscaping and decorations for major holidays.
Listed by Liz Odum (803-417-5020) · Liz Odum Realty LLC (803-789-3986)
Location
- Address
- 3486 Victorian Hills Drive
- City
- Richburg, SC 29729
- Community
- Victorian Hills
Schools
- Elementary
- Lewisville
- Middle
- Lewisville
- High
- Lewisville
School assignments may change. Contact the school district to confirm.

Details provided by CANOPYMLS as Distributed by MLS Grid and may not match the public record.
IDX information is provided exclusively for consumers’ personal, non-commercial use only; it may not be used for any purpose other than to identify prospective properties consumers may be interested in purchasing. Data is deemed reliable but is not guaranteed accurate by the MLS GRID. Use of this site may be subject to an end user license agreement.
Based on information submitted to the MLS GRID as of Sep 18, 2026. All data is obtained from various sources and may not have been verified by broker or MLS GRID. Supplied Open House Information is subject to change without notice. All information should be independently reviewed and verified for accuracy. Properties may or may not be listed by the office/agent presenting the information.
Some IDX listings have been excluded from this website.
Any use by you of search facilities of data on the site, other than by a consumer looking to purchase real estate, is prohibited.
DMCA Notice: Palmetto Park Realty respects the intellectual property rights of others. If you believe that your work has been copied in a way that constitutes copyright infringement, please provide our designated agent with written notice containing the following information: (1) identification of the copyrighted work claimed to have been infringed; (2) identification of the material that is claimed to be infringing; (3) your contact information; (4) a statement that you have a good faith belief that use of the material is not authorized; and (5) a statement that the information in the notification is accurate and you are authorized to act on behalf of the copyright owner.
Please send DMCA notices to: hello@palmettopark.com