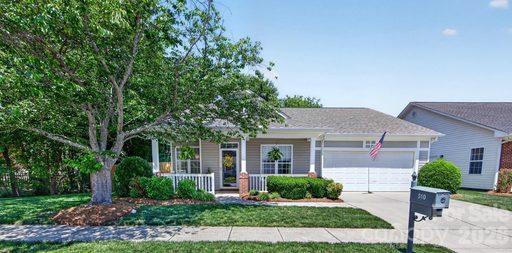
510 Ridgely Green Drive
Pineville, NC 28134
$277/Sq Ft
Sold
2 bd · 2 ba · 1,553 sqft · $277/sqft
HOA & Association
About This Home
Step into this meticulously updated one-level home where low-maintenance living meets high-end style. Located in one of Pineville’s most desirable 55+ neighborhoods, this 2-bedroom, 2-bathroom gem offers the perfect balance of privacy and accessibility.
Experience the best of both worlds with rocking on your front porch while greeting friendly neighbors or retreating to your private back patio and fenced, secluded yard—an oasis designed for quiet afternoons and easy living. The heart of the home is a beautifully updated kitchen, featuring white shaker, soft-close cabinets, granite countertops, GE Profile slate appliances and counter height seating flowing seamlessly into an open dining and living area. Newer wood-look flooring for easy upkeep throughout leading to a tiled sunporch overlooking the private, fenced back yard. Your primary suite, with a sizable walk-in closet, floats into a large, completely updated, luxurious bathroom with heated porcelain tiled floor and contemporary finishes. This property offers a rare and spacious private backyard, providing a serene outdoor escape for gardening or pets. Attached 2-car garage with ample room for vehicles and hobbies provides an easy interior entrance with drop zone and dedicated laundry area.
Enjoy community social events and gazebo gatherings, and the security of a tight-knit neighborhood. Plus, it’s just a short stroll to Historic Downtown Pineville’s popular boutique shops, local bakeries, public library and renowned restaurants.
Don't miss this opportunity to own a turnkey home in a location that combines small-town charm with modern convenience in a friendly community of just 39 homes!
Property history
-
Aug 24, 2026Sold $430,000 ClosedListed $430,000 · Jul 22, 2026 33 days on market
-
Aug 4, 2026Went pending $430,000 PendingStatus: Pending
-
Jul 22, 2026Previously listed $430,000 Closed
Show 1 more Show less
-
Jul 21, 2026Status changed to Off Market $430,000 Off MarketComing Soon -> Off Market
Property Details
Interior Details
- Heating
- Forced Air
- Flooring
- Laminate
- Tile
- Vinyl
- Sqftmain
- 1553
- Roomcount
- 1
- Sqftlower
- 0
- Sqftthird
- 0
- Sqftupper
- 0
- Sqftgarage
- 531
- Bedroommain
- 2
- Fullbathmain
- 2
- Halfbathmain
- 0
- Half Bathrooms
- 0
- Total Bathrooms
- 2
- Laundry Features
- Laundry Room
- Sqftunheatedmain
- 153
- Interior Features
- Attic Stairs Pulldown
- Open Floorplan
- Walk-In Closet(s)
- Mainlevelgarageyn
- 1
- Security Features
- Carbon Monoxide Detector(s)
- Smoke Detector(s)
- Sqftunheatedtotal
- 153
- Fireplace Features
- Gas Log
- Living Room
- Sqfttotalpropertyhla
- 1553
Dwelling And Structure
- Architectural Style
- Transitional
- Accessibility Features
- Bath Grab Bars
- Bath Raised Toilet
- Door Width 32 Inches or More
- Lever Door Handles
- Hall Width 36 Inches or More
- Mobility Friendly Flooring
- No Interior Steps
Square Footage And Levels
- Levels
- One
- Above Grade Finished Area
- 1553
- Below Grade Finished Area
- 0
Parking And Garage
- Parking Features
- Attached Garage
Exterior Features
- Exterior Features
- Lawn Maintenance
- Construction Materials
- Aluminum
- Vinyl
- Patio And Porch Features
- Enclosed
- Front Porch
- Patio
Lot And Land
- Fencing
- Back Yard
- Fenced
- Privacy
- Lot Size Acres
- 0.195
- Lot Size Units
- Acres
Basement And Foundation
- Foundation Details
- Slab
Utilities
- Sewer
- Public Sewer
- Water Source
- City
Financial Information
- Citytaxespaidto
- Pineville
- Hoasubjecttodues
- Mandatory
Zoning And Restrictions
- Zoningspecification
- R-7
Listed by Alison Hackney (704-906-0020) · Helen Adams Realty (704-375-8598)
Location
- Address
- 510 Ridgely Green Drive
- City
- Pineville, NC 28134
- Community
- Ridgely
Schools
- Elementary
- Unspecified
- Middle
- Unspecified
- High
- Unspecified
School assignments may change. Contact the school district to confirm.

Details provided by CANOPYMLS as Distributed by MLS Grid and may not match the public record.
IDX information is provided exclusively for consumers’ personal, non-commercial use only; it may not be used for any purpose other than to identify prospective properties consumers may be interested in purchasing. Data is deemed reliable but is not guaranteed accurate by the MLS GRID. Use of this site may be subject to an end user license agreement.
Based on information submitted to the MLS GRID as of Aug 24, 2026. All data is obtained from various sources and may not have been verified by broker or MLS GRID. Supplied Open House Information is subject to change without notice. All information should be independently reviewed and verified for accuracy. Properties may or may not be listed by the office/agent presenting the information.
Some IDX listings have been excluded from this website.
Any use by you of search facilities of data on the site, other than by a consumer looking to purchase real estate, is prohibited.
DMCA Notice: Palmetto Park Realty respects the intellectual property rights of others. If you believe that your work has been copied in a way that constitutes copyright infringement, please provide our designated agent with written notice containing the following information: (1) identification of the copyrighted work claimed to have been infringed; (2) identification of the material that is claimed to be infringing; (3) your contact information; (4) a statement that you have a good faith belief that use of the material is not authorized; and (5) a statement that the information in the notification is accurate and you are authorized to act on behalf of the copyright owner.
Please send DMCA notices to: hello@palmettopark.com