407 Sage Glen Place
Piedmont, SC 29673
$184/Sq Ft
Sold
4 bd · 2 ba · 2,060 sqft · $184/sqft
HOA & Association
- Street Lights
About This Home
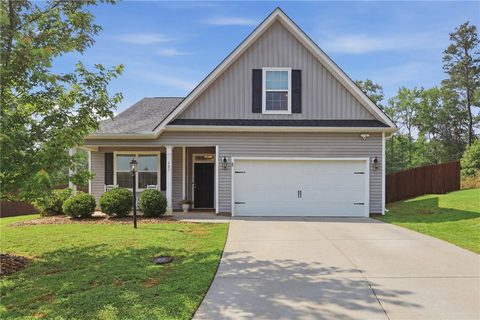
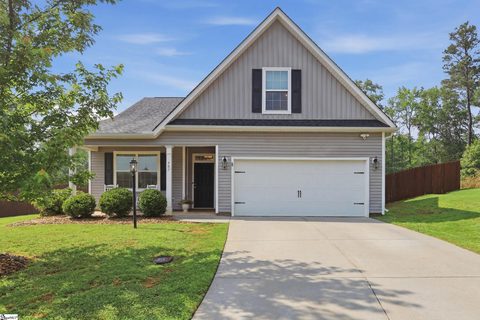
Exceptional value meets modern comfort in this beautifully maintained home featuring suitably designed living space, on over half an acre cul-de sac lot! Unlike many newer developments, this small community is thoughtfully surrounded by 17 acres of protected pine reserves, providing added privacy, scenic views, and a welcome connection to nature. Inside, you’ll find an open concept floor plan filled with natural light, vaulted ceilings, spacious kitchen with quartz counter tops, Bluetooth ceiling speakers in both kitchen and bath, high-end tile backsplash, & stainless gas appliances.
A private owner’s retreat designed for relaxation and comfort includes dual walk-in closets, tray ceilings, and a spa like ensuite with an oversized fully tiled walk in frameless glass shower. A versatile 4th bedroom upstairs provides flexibility for a home office, media room, playroom, or additional living area. Outside the vast backyard creates endless possibilities for entertaining, gardening, recreation, or simply enjoying the peaceful surroundings.
It includes an expansive covered patio with an extended concrete pad and fire pit for those late summer night s'mores! Conveniently located near Greenville, Simpsonville, and Easley; shopping, dining, and major commuter routes, this move-in-ready home combines space, style, functionality, and affordability in one exceptional package.
Property history
-
Aug 13, 2026Sold $380,000 ClosedListed $395,000 · Jun 30, 2026 44 days on market
-
Aug 11, 2026Sold $380,000 ClosedListed $395,000 · Jun 12, 2026 59 days on market 2 MLS regions
-
Jul 24, 2026Went pending $395,000 PendingActive -> Pending
Show 5 more Show less
-
Jul 21, 2026Went pending $395,000 PendingActive -> Pending
-
Jun 30, 2026Previously listed $395,000 Closed
-
Jun 25, 2026Back on market $395,000 ActivePending -> Active
-
Jun 22, 2026Went pending $395,000 PendingActive -> Pending
-
Jun 12, 2026Previously listed $395,000 Closed
Property Details
Property Overview
- County
- Greenville
- Levels
- One and One Half
- Architectural Style
- Traditional
Interior Details
- Flooring
- Carpet
- Ceramic Tile
- Laminate
- Appliances
- Dishwasher
- Disposal
- Free-Standing Gas Range
- Microwave
- Range Hood
- Gas Water Heater
- Laundry Features
- 1st Floor
- Walk-in
- Laundry Room
- Interior Features
- High Ceilings
- Ceiling Fan(s)
- Vaulted Ceiling(s)
- Ceiling Smooth
- Tray Ceiling(s)
- Countertops-Solid Surface
- Open Floorplan
- Walk-In Closet(s)
- Countertops – Quartz
- Pantry
- Radon System
Parking And Garage
- Garage Spaces
- 2
- Parking Features
- Attached
- Concrete
Exterior Features
- Roof
- Architectural
- Driveway
- Attached
- Concrete
- Foundation
- Slab
- Patio Porch
- Patio
- Front Porch
- Rear Porch
- Construction
- Vinyl Siding
Lot And Land
- Lot Features
- 1/2 - Acre
- Cul-De-Sac
- Sloped
- Few Trees
- Lot Size Acres
- 0.57
Utilities And Systems
- Sewer
- Septic Tank
- Cooling
- Central Air
- Electric
- Heating
- Natural Gas
- Utilities
- Underground Utilities
- Cable Available
- Water Source
- Public
Tax Information
- Annual Tax
- 1698.06
Community
- Community Features
- Common Areas
- Street Lights
Listed by Reagan Cagle of Realty One Group Freedom
Location
- Address
- 407 Sage Glen Place
- City
- Piedmont, SC 29673
- Community
- Arbor Woods
- County
- Greenville
Schools
- Elementary
- Ellen Woodside
- Middle
- Woodmont
- High
- Woodmont
School assignments may change. Contact the school district to confirm.
The information is being provided by Greater Greenville MLS. Information deemed reliable but not guaranteed. Information is provided for consumers’ personal, non-commercial use, and may not be used for any purpose other than the identification of potential properties for purchase. Copyright 2026 Greater Greenville MLS. All Rights Reserved.