24 Gauze Drive
Piedmont, SC 29673
$165/Sq Ft
Sold
4 bd · 3 ba · 2,428 sqft · $165/sqft
HOA & Association
- Pool
- Recreation Facilities
- Street Lights
- Restrictive Covenants
About This Home
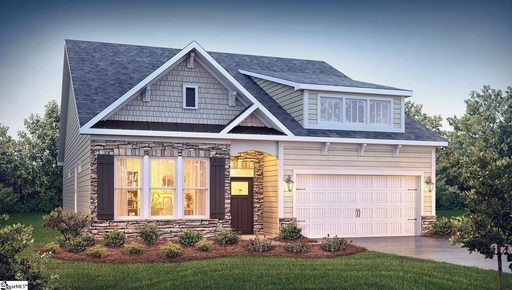
Check out 24 Gauze Drive, a beautiful new home! This charming two-story home features four bedrooms, three bathrooms, and a two-car garage, providing plenty of space for your family. Upon entering, you’ll be welcomed by an inviting foyer that leads into the open-concept living area.
The spacious family room flows seamlessly into the kitchen and dining area, creating an airy and inviting atmosphere. The chef’s kitchen is well-equipped with modern appliances, ample storage space, a walk-in pantry, and a center island—perfect for cooking and casual dining. The primary suite serves as a peaceful retreat, featuring an en-suite bathroom with dual vanities and a large walk-in closet.
The additional two bedrooms provide comfort and privacy, sharing access to a secondary bathroom. The upstairs versatile flex room is perfect for use as a media room, home gym, or playroom. Outback, the covered patio Features a wonderful space for outdoor entertaining or simply enjoying the beautiful weather.
With its thoughtful design, spacious layout, and modern conveniences, this home is the perfect place to call your own. Pictures are representative.
Property history
-
Oct 29, 2026Sold $400,000 ClosedListed $400,000 · May 18, 2026 163 days on market
-
Oct 28, 2026Sold $400,000 ClosedListed $400,000 · May 18, 2026 162 days on market
-
Aug 27, 2026Price reduced $400,000 PendingWas $420,815
Show 8 more Show less
-
Aug 27, 2026Went pending $420,815 PendingActive -> Pending
-
Aug 27, 2026Price reduced $400,000 PendingWas $405,165
-
Aug 27, 2026Went pending $400,000 PendingStatus: Pending
-
Aug 20, 2026Price changed $420,815 ActiveWas $405,165
-
Jul 24, 2026Went pending $405,165 PendingStatus: Pending
-
Jul 24, 2026Listed for sale $405,165 PendingOct 28, 2026
-
May 18, 2026Went pending $405,165 PendingStatus: Pending
-
May 18, 2026Previously listed $400,000 Closed
Property Details
Property Overview
- County
- Greenville
- Levels
- One and One Half
- Architectural Style
- Ranch
- Traditional
Interior Details
- Flooring
- Carpet
- Ceramic Tile
- Laminate
- Appliances
- Gas Cooktop
- Dishwasher
- Disposal
- Self Cleaning Oven
- Oven
- Electric Oven
- Microwave
- Gas Water Heater
- Tankless Water Heater
- Laundry Features
- 1st Floor
- Walk-in
- Electric Dryer Hookup
- Interior Features
- Ceiling Smooth
- Tray Ceiling(s)
- Open Floorplan
- Soaking Tub
- Walk-In Closet(s)
- Countertops – Quartz
- Pantry
- Radon System
- Fireplace Features
- Gas Log
Parking And Garage
- Garage Spaces
- 2
- Parking Features
- Attached
- Concrete
- Garage Door Opener
Exterior Features
- Roof
- Architectural
- Driveway
- Attached
- Concrete
- Garage Door Opener
- Foundation
- Slab
- Patio Porch
- Patio
- Rear Porch
- Construction
- Stone
- Vinyl Siding
Lot And Land
- Lot Features
- 1/2 Acre or Less
- Lot Size Acres
- 0.16
Utilities And Systems
- Sewer
- Public Sewer
- Cooling
- Central Air
- Electric
- Damper Controlled
- Heating
- Forced Air
- Natural Gas
- Damper Controlled
- Utilities
- Underground Utilities
- Cable Available
- Water Source
- Public
Community
- Community Features
- Clubhouse
- Common Areas
- Street Lights
- Playground
- Pool
- Sidewalks
Primary Suite
- Features
- Double Sink
- Full Bath
- Primary on Main Lvl
- Shower-Separate
- Tub-Garden
- Walk-in Closet
Listed by Trina L Montalbano of D.R. Horton
Location
- Address
- 24 Gauze Drive
- City
- Piedmont, SC 29673
- Community
- Cottonwood Ridge
- County
- Greenville
Schools
- Elementary
- Sue Cleveland
- Middle
- Woodmont
- High
- Woodmont
School assignments may change. Contact the school district to confirm.
The information is being provided by Greater Greenville MLS. Information deemed reliable but not guaranteed. Information is provided for consumers’ personal, non-commercial use, and may not be used for any purpose other than the identification of potential properties for purchase. Copyright 2026 Greater Greenville MLS. All Rights Reserved.