203 Strudwick Way
Piedmont, SC 29673
$210/Sq Ft
Sold
3 bd · 2 ba · 1,183 sqft · $210/sqft
HOA & Association
- Pool
- Recreation Facilities
- Street Lights
- By-Laws
- Restrictive Covenants
About This Home
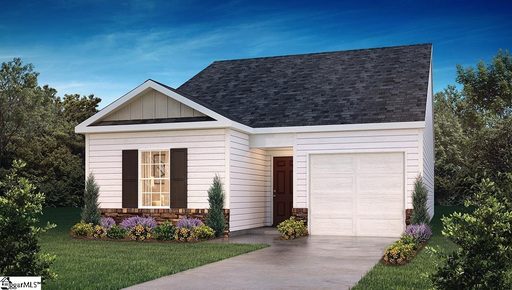
Check out 203 Strudwick Way, a beautiful new home in our Cloverdale Hills community. This spacious single-story home features three bedrooms, two bathrooms, and a one-car garage, featuring both comfort and convenience. As you enter, you’ll be welcomed by a foyer that leads directly into the heart of the home.
The open-concept design connects the family room, dining room, and kitchen, creating an inviting space for everyday living and entertaining. The kitchen is equipped with a pantry, stainless steel appliances, and a breakfast bar, making it perfect for both casual dining and meal prep. The luxurious primary suite is designed for relaxation, complete with a large walk-in closet and bathroom featuring a single vanity and a spacious shower.
The two additional bedrooms and secondary bathroom are located on the opposite side of the home, featuring privacy and comfort for both you and your guests. With its thoughtful design and modern features, this home is the perfect place to make lasting memories.
Property history
-
Sep 18, 2026Sold $248,900 ClosedListed $248,900 · Mar 3, 2026 198 days on market 2 MLS regions
-
Sep 16, 2026Sold $248,900 ClosedListed $248,900 · Mar 3, 2026 196 days on market 2 MLS regions
-
Aug 17, 2026Went pending $248,900 PendingActive -> Pending 2 MLS regions
Show 13 more Show less
-
Jul 17, 2026Price reduced $248,900 ActiveWas $250,900 2 MLS regions
-
Jul 17, 2026Price reduced $248,900 ClosedWas $250,900
-
Jul 10, 2026Price reduced $250,900 ActiveWas $254,900 2 MLS regions
-
Jun 4, 2026Price reduced $254,900 ActiveWas $259,900 2 MLS regions
-
May 29, 2026Price reduced $259,900 ActiveWas $265,900 2 MLS regions
-
May 21, 2026Price reduced $265,900 ActiveWas $270,900 2 MLS regions
-
Apr 27, 2026Price changed $270,900 ActiveWas $268,900 2 MLS regions
-
Apr 16, 2026Price changed $268,900 ActiveWas $265,990
-
Apr 16, 2026Price changed $268,900 ActiveWas $265,900
-
Apr 3, 2026Price changed $265,990 ActiveWas $262,990
-
Apr 3, 2026Price changed $265,900 ActiveWas $262,990
-
Mar 27, 2026Price changed $262,990 ActiveWas $260,990 2 MLS regions
-
Mar 3, 2026Previously listed $248,900 Closed2 MLS regions
Property Details
Property Overview
- County
- Greenville
- Levels
- One
- Architectural Style
- Ranch
- Craftsman
Interior Details
- Flooring
- Carpet
- Luxury Vinyl
- Appliances
- Dishwasher
- Disposal
- Free-Standing Gas Range
- Self Cleaning Oven
- Gas Oven
- Microwave
- Gas Water Heater
- Tankless Water Heater
- Laundry Features
- 1st Floor
- Walk-in
- Electric Dryer Hookup
- Interior Features
- Ceiling Smooth
- Countertops-Solid Surface
- Open Floorplan
- Walk-In Closet(s)
- Split Floor Plan
- Pantry
- Radon System
Parking And Garage
- Garage Spaces
- 1
- Parking Features
- Attached
- Concrete
- Garage Door Opener
Exterior Features
- Roof
- Composition
- Driveway
- Attached
- Concrete
- Garage Door Opener
- Foundation
- Slab
- Patio Porch
- Patio
- Construction
- Stone
- Vinyl Siding
Lot And Land
- Lot Features
- 1/2 Acre or Less
- Lot Size Acres
- 0.14
Utilities And Systems
- Sewer
- Public Sewer
- Cooling
- Central Air
- Electric
- Heating
- Forced Air
- Natural Gas
- Utilities
- Underground Utilities
- Cable Available
- Water Source
- Public
Community
- Community Features
- Common Areas
- Street Lights
- Playground
- Pool
- Sidewalks
Primary Suite
- Features
- Double Sink
- Full Bath
- Primary on Main Lvl
- Shower Only
- Walk-in Closet
Listed by Trina L Montalbano of D.R. Horton
Location
- Address
- 203 Strudwick Way
- City
- Piedmont, SC 29673
- Community
- Cloverdale Hills
- County
- Greenville
Schools
- Elementary
- Sue Cleveland
- Middle
- Woodmont
- High
- Woodmont
School assignments may change. Contact the school district to confirm.
The information is being provided by Greater Greenville MLS. Information deemed reliable but not guaranteed. Information is provided for consumers’ personal, non-commercial use, and may not be used for any purpose other than the identification of potential properties for purchase. Copyright 2026 Greater Greenville MLS. All Rights Reserved.