20 Big Survey Road
Piedmont, SC 29673
$104/Sq Ft
Sold
5 bd · 4 ba · 3,523 sqft · $104/sqft
About This Home
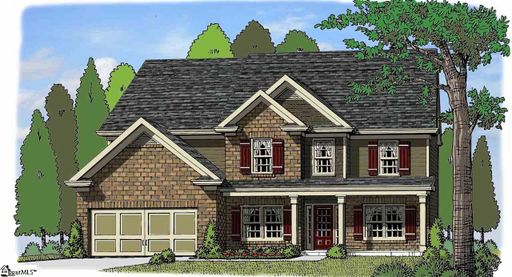
Brand new, beautiful 5-bedroom, 4.5-bath home plus bonus. 1+ acre homesite with excellent outdoor living space The Oakmont is one our most popular plans, with an open, flowing design, a killer kitchen, and fabulous owners' retreat.
As you enter, the foyer is flanked by a formal dining room with beautiful moldings, and a flexible room suitable for formal living, home office, library or music room. Beyond is a bright, open space for informal living. The spacious great room shares a rear wall of windows with the airy breakfast room.
Columns and a raised bar top separate the generous food prep area in the kitchen from the great room. And what a kitchen! There are 42" cabinets, granite countertops, tile backsplash, huge walk-in pantry, and a full complement of upgraded stainless steel appliances.
The main level has a bedroom or home office, adjacent to a half bath. The expansive owners' suite features a sitting room, elegant bath and HUGE walk-in closet with his-and-her sections. 3 additional upstairs bedrooms and two more baths complete the upper level in this gorgeous new home.
Outdoor living is wonderful as well, with a large rocking chair front porch and spacious covered rear porch.
Property history
-
Jul 6, 2026Price reduced $699,000 ActiveWas $715,000
-
May 1, 2026Listed for sale $699,000 Active87 days on market
-
May 23, 2019Sold $367,590 ClosedListed $367,590 · Oct 26, 2018 208 days on market 2 MLS regions
-
Oct 27, 2018Price reduced $367,590 ClosedWas $375,135
-
Oct 26, 2018Previously listed $367,590 Closed
-
Oct 21, 2018Previously listed $367,590 Closed
Property Details
Property Overview
- County
- Greenville
- Levels
- Two
- Architectural Style
- Traditional
- Craftsman
Interior Details
- Flooring
- Wood
- Vinyl
- Appliances
- Cooktop
- Dishwasher
- Disposal
- Self Cleaning Oven
- Oven
- Electric Oven
- Microwave
- Electric Water Heater
- Laundry Features
- 2nd Floor
- Walk-in
- Electric Dryer Hookup
- Laundry Room
- Interior Features
- High Ceilings
- Ceiling Fan(s)
- Vaulted Ceiling(s)
- Ceiling Smooth
- Tray Ceiling(s)
- Granite Counters
- Countertops-Solid Surface
- Open Floorplan
- Soaking Tub
- Walk-In Closet(s)
- Pantry
- Fireplace Features
- Gas Log
Parking And Garage
- Garage Spaces
- 2
- Parking Features
- Attached
- Paved
- Garage Door Opener
- Side/Rear Entry
- Key Pad Entry
Exterior Features
- Roof
- Architectural
- Driveway
- Attached
- Paved
- Garage Door Opener
- Side/Rear Entry
- Key Pad Entry
- Foundation
- Slab
- Patio Porch
- Patio
- Front Porch
- Screened
- Construction
- Brick Veneer
- Stone
- Vinyl Siding
Lot And Land
- Lot Features
- 1 - 2 Acres
- Lot Size Acres
- 1.28
Utilities And Systems
- Sewer
- Septic Tank
- Cooling
- Central Air
- Electric
- Multi Units
- Heating
- Electric
- Forced Air
- Multi-Units
- Utilities
- Underground Utilities
- Water Source
- Public
Tax Information
- Annual Tax
- 0
Listed by Linda F Horner of Keller Williams Easley/Powd
Location
- Address
- 20 Big Survey Road
- City
- Piedmont, SC 29673
- Community
- Woodside Glen
- County
- Greenville
Schools
- Elementary
- Ellen Woodside
- Middle
- Woodmont
- High
- Woodmont
School assignments may change. Contact the school district to confirm.
The information is being provided by Greater Greenville MLS. Information deemed reliable but not guaranteed. Information is provided for consumers’ personal, non-commercial use, and may not be used for any purpose other than the identification of potential properties for purchase. Copyright 2019 Greater Greenville MLS. All Rights Reserved.
Free account needed — create one to continue viewing homes.
Members see everything — free👋 Still browsing Woodside Glen?
See everything on 20 Big Survey Road
Full photos, price history, and every active & pending home in Woodside Glen with a free account.
1 / 1- ✓ Full price & tax history for this home
- ✓ Every active & pending Woodside Glen listing
- ✓ Price-drop & new-listing alerts — you control them
Palmetto Park Realty Team
Check your messages
Enter your 6-digit code
We sent a code to .
You're in — want text alerts too?
Verify your number and we'll text you price drops and new Woodside Glen listings. 1–2 texts a month, stop anytime.
You're in
Enjoy full access to 20 Big Survey Road and every home on Palmetto Park.