145 Largess Lane
Piedmont, SC 29673
$167/Sq Ft
Sold
3 bd · 2 ba · 1,915 sqft · $167/sqft
HOA & Association
- Pools
- StreetLights
About This Home
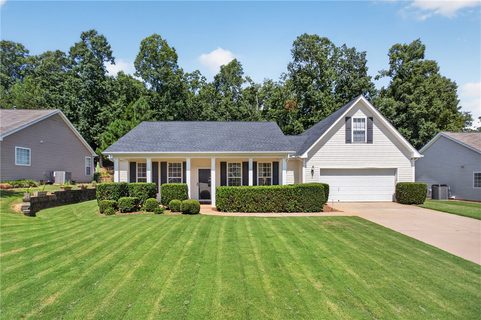
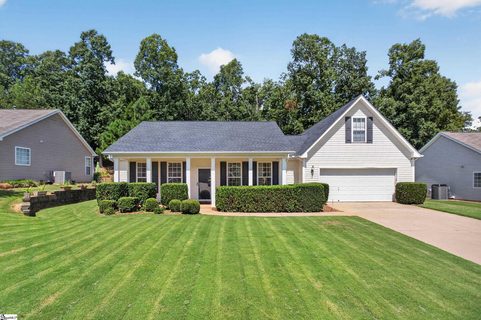
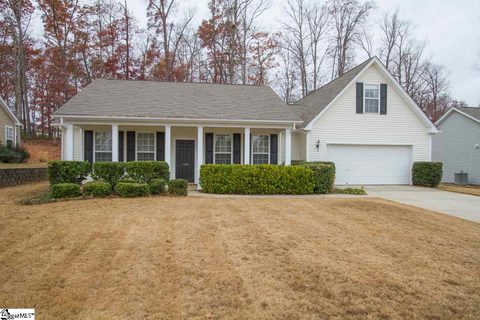
Discover the perfect blend of comfort and convenience at 145 Largess Lane, nestled within the desirable community of The Farm at Sandy Springs. This meticulously maintained single-family home, featuring a new roof installed in 2022, offers an inviting atmosphere with its open floor plan, highlighted by vaulted ceilings and abundant natural light. A formal dining room provides an elegant space for entertaining, while the spacious living area, complete with a cozy gas-log fireplace, offers a warm retreat.
The well-appointed kitchen is a culinary delight, featuring ample cabinetry, a smooth-top range, a built-in microwave, a dishwasher, and a charming breakfast area. The primary suite serves as a private sanctuary, boasting a walk-in closet and a luxurious en-suite bathroom with a garden tub and separate shower. Two additional generously sized bedrooms are located on the main level, complemented by a versatile bonus room that can effortlessly transform into a fourth bedroom, a productive home office, a vibrant playroom, or an engaging media room to suit diverse lifestyle needs.
Step outside to embrace the expansive outdoor living offered by the fenced backyard, private patio, and welcoming front porch, all situated on a generous 0.59-acre lot. This exceptional property is equipped with a two-car attached garage, convenient floored attic storage, and a whole-house generator for uninterrupted peace of mind.
Residents of The Farm at Sandy Springs enjoy exclusive access to an array of community amenities, including a clubhouse, a sparkling swimming pool, a lively playground, beautifully maintained common areas, and well-lit streets. Strategically located with easy access to I-385, premier shopping destinations, diverse dining options, and the vibrant city of Greenville, this home provides an unparalleled living experience within the highly-regarded Woodmont school district. It truly offers a lifestyle of comfort, flexibility, and community engagement.
This property comes with a rate buy-down, reducing the buyer’s interest rate for the first two years of their loan. Buyer is not obligated to use preferred lender – however must use preferred lender to receive the buy down. Lender can issue loan approvals in as little as 5 days and close in 15.
Restrictions apply.
Property history
-
Oct 5, 2026Status changed to Off Market $319,000 Off MarketPending -> Off Market
-
Oct 5, 2026Sold $319,000 ClosedListed $319,000 · Jul 22, 2026 75 days on market 2 MLS regions
-
Oct 2, 2026Sold $319,000 ClosedListed $319,000 · Jul 22, 2026 71 days on market 2 MLS regions


Show 13 more Show less
-
Aug 23, 2026Went pending $319,000 PendingOff Market -> Pending
-
Aug 23, 2026Status changed to Off Market $319,000 Off MarketPending -> Off Market
-
Jul 28, 2026Went pending $319,000 PendingActive -> Pending 2 MLS regions
-
Jul 22, 2026Price changed $319,000 ActiveWas $310,000
-
Jul 22, 2026Price changed $319,000 ClosedWas $310,000
-
Jul 22, 2026Previously listed $319,000 Closed2 MLS regions
-
Dec 21, 2021Sold $278,500 ClosedListed $278,500 · Nov 11, 2021 39 days on market
-
Nov 11, 2021Previously listed $278,500 Closed
-
Jun 29, 2020Sold $215,000 ClosedListed $219,900 · Apr 16, 2020 73 days on market
-
Apr 16, 2020Previously listed $219,900 Closed
-
May 30, 2017Sold $174,500 ClosedListed $180,000 · Dec 16, 2016 164 days on market 2 MLS regions
-
Dec 16, 2016Previously listed $180,000 Closed
-
Dec 14, 2016Previously listed $180,000 Closed


Property Details
Overview
- Age
- 11-20 Years
- Style
- Traditional
- Levels
- OneAndOneHalf
- Security
- SmokeDetectors
Interior Features
- Flooring
- Carpet
- Hardwood
- LuxuryVinylPlank
- Appliances
- Dishwasher
- ElectricOven
- ElectricRange
- ElectricWaterHeater
- Disposal
- Microwave
- Refrigerator
- SmoothCooktop
- PlumbedForIceMaker
- Room Types
- BreakfastRoomNook
- BonusRoom
- DiningRoom
- Laundry
- Recreation
- Total Rooms
- 6
- Interior Features
- Bathtub
- CeilingFans
- CathedralCeilings
- FrenchDoorsAtriumDoors
- Fireplace
- GardenTubRomanTub
- HighCeilings
- LaminateCountertop
- BathInPrimaryBedroom
- MainLevelPrimary
- SmoothCeilings
- SolidSurfaceCounters
- SeparateShower
- WalkInClosets
- WalkInShower
- BreakfastArea
Parking And Garage
- Garage Spaces
- 2
- Parking Features
- Attached
- Garage
- Driveway
- GarageDoorOpener
Exterior Features
- Roof
- Architectural
- Shingle
- Foundation
- Slab
- Patio Porch
- FrontPorch
- Patio
- Porch
- Construction
- VinylSiding
- Exterior Features
- Fence
- Porch
- Patio
- StormWindowsDoors
Lot And Land
- Lot Features
- Level
- OutsideCityLimits
- Subdivision
- Lot Size Acres
- 0.59
Systems And Utilities
- Sewer
- SepticTank
- Cooling
- CentralAir
- Electric
- Heating
- Central
- Electric
- Utilities
- ElectricityAvailable
- NaturalGasAvailable
- UndergroundUtilities
- WaterAvailable
- Water Source
- Public
Tax Information
- Tax Year
- 2025
- Parcel Number
- 0594.05-01-042.00
Community And Hoa
- Hoa Fee
- 515
- Hoa Includes
- Pools
- StreetLights
- Hoa Fee Frequency
- Annually
- Community Features
- CommonGroundsArea
- Clubhouse
- Playground
- Pool
Listing Information
- Mls Number
- 20304108
Listed by Berenice Ramage of Western Upstate Keller William
Location
- Address
- 145 Largess Lane
- City
- Piedmont, SC 29673
- Community
- The Farm At Sandy Springs
Schools
- Elementary
- Sue Cleveland Elementary
- Middle
- Woodmont
- High
- Woodmont
School assignments may change. Contact the school district to confirm.
This information is deemed reliable, but not guaranteed. Neither, the Western Upstate Association of REALTORS®, Inc. or Western Upstate Multiple Listing Service of South Carolina Inc., nor the listing broker, nor their agents or subagents are responsible for the accuracy of the information. The buyer is responsible for verifying all information. This information is provided by the Western Upstate Association of REALTORS®, Inc. and Western Upstate Multiple Listing Service of South Carolina, Inc. for use by its members and is not intended for the use for any other purpose. Information is provided for consumers’ personal, non-commercial use, and may not be used for any purpose other than the identification of potential properties for purchase. The data relating to real estate for sale on this Web site comes in part from the Broker Reciprocity Program of the Western Upstate Association of REALTORS®, Inc. and the Western Upstate Multiple Listing Service, Inc.