119 Higbie Drive
Piedmont, SC 29673
$135/Sq Ft
Sold
4 bd · 3 ba · 3,239 sqft · $135/sqft
HOA & Association
- Pools
- RecreationFacilities
- StreetLights
About This Home
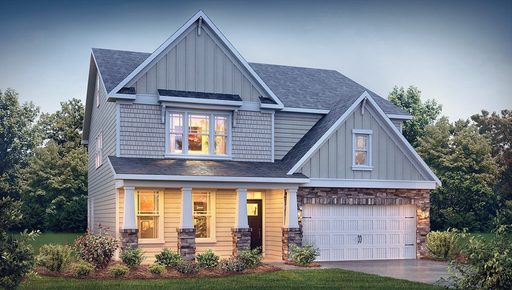
Check out 119 Higbie Drive, a stunning new home! This spacious two-story home features four bedrooms, three bathrooms, sunroom, and a two-car garage, featuring plenty of space.
Step inside and discover a beautifully designed living space that caters to modern living. The heart of the home is the gourmet kitchen, which boasts high-end stainless-steel appliances, elegant quartz countertops with a tile backsplash, a center island, and abundant storage space.
Escape to the primary suite, a luxurious retreat that features a comfortable bedroom area, an en-suite bathroom with a walk-in shower, dual vanities, a walk-in closet, and a sitting room. The additional bedrooms provide privacy and comfort, while the flexible rooms features space that can be customized to fit your needs.
With its impressive features and versatile living spaces, this home is sure to exceed your expectations. Pictures are representative.
Property history
-
Oct 7, 2026Sold $436,120 ClosedListed $440,770 · Apr 27, 2026 163 days on market
-
Oct 5, 2026Sold $436,120 ClosedListed $440,770 · Apr 27, 2026 161 days on market
-
May 26, 2026Went pending $440,770 PendingActive -> Pending
Show 4 more Show less
-
May 21, 2026Price changed $440,770 ActiveWas $436,120
-
May 21, 2026Price changed $440,770 ClosedWas $436,120
-
Apr 27, 2026Went pending $436,120 PendingStatus: Pending
-
Apr 27, 2026Previously listed $440,770 Closed
Property Details
Overview
- Age
- Under Construction
- Style
- Traditional
- Levels
- Two
- Security
- RadonMitigationSystem
- SmokeDetectors
Interior Features
- Flooring
- Carpet
- CeramicTile
- Laminate
- Appliances
- BuiltInOven
- DoubleOven
- Dryer
- Dishwasher
- ElectricOven
- ElectricRange
- GasCooktop
- Disposal
- GasWaterHeater
- Microwave
- TanklessWaterHeater
- Washer
- Room Types
- BreakfastRoomNook
- Loft
- Sunroom
- Total Rooms
- 11
- Interior Features
- TrayCeilings
- DualSinks
- Fireplace
- GardenTubRomanTub
- HighCeilings
- BathInPrimaryBedroom
- PullDownAtticStairs
- SittingAreaInPrimary
- SmoothCeilings
- SolidSurfaceCounters
- SeparateShower
- CableTv
- UpperLevelPrimary
- VaultedCeilings
- WalkInClosets
- WalkInShower
- BreakfastArea
- Loft
Parking And Garage
- Garage Spaces
- 2
- Parking Features
- Attached
- Garage
- Driveway
- GarageDoorOpener
Exterior Features
- Roof
- Composition
- Shingle
- Foundation
- Slab
- Patio Porch
- FrontPorch
- Patio
- Construction
- Stone
- VinylSiding
- Exterior Features
- Porch
- Patio
Lot And Land
- Lot Features
- OutsideCityLimits
- Subdivision
- Lot Size Acres
- 0.2
Systems And Utilities
- Sewer
- PublicSewer
- Cooling
- CentralAir
- Electric
- ForcedAir
- Heating
- Central
- Gas
- NaturalGas
- Utilities
- ElectricityAvailable
- NaturalGasAvailable
- SewerAvailable
- WaterAvailable
- CableAvailable
- Water Source
- Public
Tax Information
- Tax Year
- 2026
- Parcel Number
- 610180101400
Community And Hoa
- Hoa Fee
- 475
- Hoa Includes
- Pools
- RecreationFacilities
- StreetLights
- Hoa Fee Frequency
- Annually
- Community Features
- CommonGroundsArea
- Clubhouse
- Playground
- Pickleball
- Pool
Listing Information
- Mls Number
- 20300586
Listed by Trina Montalbano of D.R. Horton
Location
- Address
- 119 Higbie Drive
- City
- Piedmont, SC 29673
- Community
- Cottonwood Ridge
Schools
- Elementary
- Sue Cleveland Elementary
- Middle
- Woodmont
- High
- Woodmont
School assignments may change. Contact the school district to confirm.
This information is deemed reliable, but not guaranteed. Neither, the Western Upstate Association of REALTORS®, Inc. or Western Upstate Multiple Listing Service of South Carolina Inc., nor the listing broker, nor their agents or subagents are responsible for the accuracy of the information. The buyer is responsible for verifying all information. This information is provided by the Western Upstate Association of REALTORS®, Inc. and Western Upstate Multiple Listing Service of South Carolina, Inc. for use by its members and is not intended for the use for any other purpose. Information is provided for consumers’ personal, non-commercial use, and may not be used for any purpose other than the identification of potential properties for purchase. The data relating to real estate for sale on this Web site comes in part from the Broker Reciprocity Program of the Western Upstate Association of REALTORS®, Inc. and the Western Upstate Multiple Listing Service, Inc.