119 Higbie Drive
Piedmont, SC 29673
$135/Sq Ft
Sold
4 bd · 3 ba · 3,239 sqft · $135/sqft
HOA & Association
- Pool
- Recreation Facilities
- Street Lights
- By-Laws
- Restrictive Covenants
About This Home
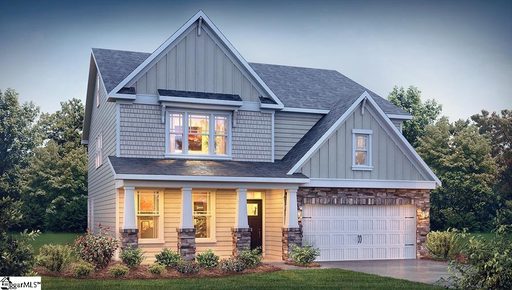
Check out 119 Higbie Drive, a stunning new home! This spacious two-story home features four bedrooms, three bathrooms, sunroom, and a two-car garage, featuring plenty of space. Step inside and discover a beautifully designed living space that caters to modern living.
The heart of the home is the gourmet kitchen, which boasts high-end stainless-steel appliances, elegant quartz countertops with a tile backsplash, a center island, and abundant storage space. Escape to the primary suite, a luxurious retreat that features a comfortable bedroom area, an en-suite bathroom with a walk-in shower, dual vanities, a walk-in closet, and a sitting room. The additional bedrooms provide privacy and comfort, while the flexible rooms features space that can be customized to fit your needs.
With its impressive features and versatile living spaces, this home is sure to exceed your expectations. Pictures are representative.
Property history
-
Oct 7, 2026Sold $436,120 ClosedListed $440,770 · Apr 27, 2026 162 days on market
-
Oct 5, 2026Sold $436,120 ClosedListed $440,770 · Apr 27, 2026 160 days on market
-
May 26, 2026Went pending $440,770 PendingActive -> Pending
Show 3 more Show less
-
May 21, 2026Price changed $440,770 ActiveWas $436,120
-
Apr 27, 2026Went pending $436,120 PendingStatus: Pending
-
Apr 27, 2026Previously listed $440,770 Closed
Property Details
Property Overview
- County
- Greenville
- Levels
- Two
- Architectural Style
- Traditional
Interior Details
- Flooring
- Carpet
- Ceramic Tile
- Laminate
- Appliances
- Gas Cooktop
- Dishwasher
- Disposal
- Dryer
- Self Cleaning Oven
- Oven
- Refrigerator
- Washer
- Electric Oven
- Microwave
- Gas Water Heater
- Tankless Water Heater
- Laundry Features
- 2nd Floor
- Walk-in
- Electric Dryer Hookup
- Interior Features
- High Ceilings
- Ceiling Smooth
- Tray Ceiling(s)
- Open Floorplan
- Soaking Tub
- Walk-In Closet(s)
- Coffered Ceiling(s)
- Countertops – Quartz
- Pantry
- Radon System
- Fireplace Features
- Gas Log
Parking And Garage
- Garage Spaces
- 2
- Parking Features
- Attached
- Concrete
- Garage Door Opener
Exterior Features
- Roof
- Architectural
- Driveway
- Attached
- Concrete
- Garage Door Opener
- Foundation
- Slab
- Patio Porch
- Patio
- Front Porch
- Construction
- Stone
- Vinyl Siding
Lot And Land
- Lot Features
- 1/2 Acre or Less
- Lot Size Acres
- 0.2
Utilities And Systems
- Sewer
- Public Sewer
- Cooling
- Central Air
- Electric
- Damper Controlled
- Heating
- Forced Air
- Natural Gas
- Damper Controlled
- Utilities
- Cable Available
- Water Source
- Public
Community
- Community Features
- Clubhouse
- Common Areas
- Street Lights
- Playground
- Pool
- Sidewalks
Primary Suite
- Features
- Double Sink
- Primary on 2nd Lvl
- Shower-Separate
- Sitting Room
- Tub-Garden
- Walk-in Closet
Listed by Trina L Montalbano of D.R. Horton
Location
- Address
- 119 Higbie Drive
- City
- Piedmont, SC 29673
- Community
- Cottonwood Ridge
- County
- Greenville
Schools
- Elementary
- Sue Cleveland
- Middle
- Woodmont
- High
- Woodmont
School assignments may change. Contact the school district to confirm.
The information is being provided by Greater Greenville MLS. Information deemed reliable but not guaranteed. Information is provided for consumers’ personal, non-commercial use, and may not be used for any purpose other than the identification of potential properties for purchase. Copyright 2026 Greater Greenville MLS. All Rights Reserved.