116 Fathers Drive
Piedmont, SC 29673
$189/Sq Ft
Sold
3 bd · 2.5 ba · 2,200 sqft · $189/sqft
HOA & Association
- Common Area Ins.
- Maintenance Grounds
- Pest Control
- Termite Contract
About This Home
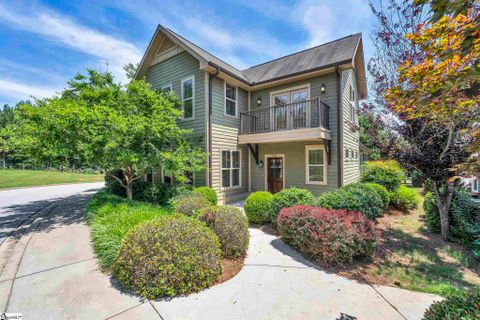
Beautiful one-owner, like-new 3 bedroom 2.5 bath private duplex/townhouse in Acadia community. Beautiful and tasteful interior fixtures throughout.
Large open home with 9ft ceilings on main level and soaring vaulted ceilings on 2nd level. Kitchen has granite countertops, Bosch stainless steel appliances with gas stove and beautiful, modern backsplash. Open floor plan with large living room with a cozy fireplace with gas logs, open to dining area and kitchen.
Hardwoods throughout main level living areas. Master on the main includes walk-in closet with custom shelving system, large tile shower with seat and glass door along with dual vanities. Screened porch attached to the master with access to back yard area.
Upstairs features a bright and soaring loft/bonus space with balcony, 2 large bedrooms with vaulted ceilings and a jack and jill bathroom. Rear entry, 2 car attached garage. Townhouse is very quiet and was built with double firewalls between each.
Since this is a duplex unit, both are end units, providing extra windows and light. With most every sport, hobby and distraction available to homeowners, it’s no wonder we all prefer to stay and play in Acadia: Pavilion for concerts & BBQ’s; Pool House for concessions, aerobics, yoga, fencing & weight training; Swimming Pools for all ages, including our upcoming Villagers Swim Team; Basketball and Tennis Courts; Soccer Fields; RiverHouse for parties & receptions; Miles of hiking and biking trails; Community vegetable and flower gardens…and even more amenities available in Acadia. The Annual HOA dues are $1510 per year.
All of this, only 7 miles from Downtown Greenville!
Property Details
Property Overview
- County
- Greenville
- Levels
- Two
- Architectural Style
- Traditional
- Craftsman
Interior Details
- Flooring
- Carpet
- Ceramic Tile
- Wood
- Appliances
- Gas Cooktop
- Dishwasher
- Disposal
- Dryer
- Self Cleaning Oven
- Refrigerator
- Washer
- Electric Oven
- Microwave
- Gas Water Heater
- Tankless Water Heater
- Laundry Features
- 1st Floor
- Walk-in
- Laundry Room
- Interior Features
- High Ceilings
- Ceiling Fan(s)
- Vaulted Ceiling(s)
- Ceiling Smooth
- Granite Counters
- Open Floorplan
- Walk-In Closet(s)
- Fireplace Features
- Gas Log
Parking And Garage
- Garage Spaces
- 2
- Parking Features
- Attached
- Paved
- Side/Rear Entry
Exterior Features
- Roof
- Composition
- Driveway
- Attached
- Paved
- Side/Rear Entry
- Foundation
- Slab
- Patio Porch
- Screened
- Front Porch
- Construction
- Hardboard Siding
- Exterior Features
- Balcony
Lot And Land
- Lot Features
- 1/2 Acre or Less
- Sidewalk
- Sprklr In Grnd-Full Yard
- Lot Size Acres
- 0.07
Utilities And Systems
- Sewer
- Public Sewer
- Cooling
- Central Air
- Electric
- Heating
- Multi-Units
- Natural Gas
- Utilities
- Cable Available
- Water Source
- Public
Tax Information
- Annual Tax
- 2375.91
Community
- Community Features
- Athletic Facilities Field
- Boat Storage
- Clubhouse
- Common Areas
- Fitness Center
- Street Lights
- Recreational Path
- Playground
- Pool
- Sidewalks
- Tennis Court(s)
- Water Access
- Dog Park
Listed by Shelbie Dunn of Coldwell Banker Caine/Williams
Location
- Address
- 116 Fathers Drive
- City
- Piedmont, SC 29673
- Community
- Acadia
- County
- Greenville
Schools
- Elementary
- Sue Cleveland
- Middle
- Woodmont
- High
- Woodmont
School assignments may change. Contact the school district to confirm.
The information is being provided by Greater Greenville MLS. Information deemed reliable but not guaranteed. Information is provided for consumers’ personal, non-commercial use, and may not be used for any purpose other than the identification of potential properties for purchase. Copyright 2021 Greater Greenville MLS. All Rights Reserved.
Free account needed — create one to continue viewing homes.
Members see everything — free👋 Still browsing Acadia?
See everything on 116 Fathers Drive
Full photos, price history, and every active & pending home in Acadia with a free account.
 1 / 24
- ✓ Full price & tax history for this home
- ✓ Every active & pending Acadia listing
- ✓ Price-drop & new-listing alerts — you control them
Palmetto Park Realty Team
 $1.5M
$1.5M $1.48M
 $1.45M
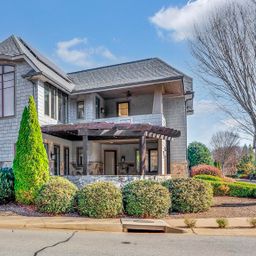 $989K
$989K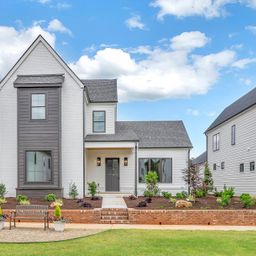 $815K
$815K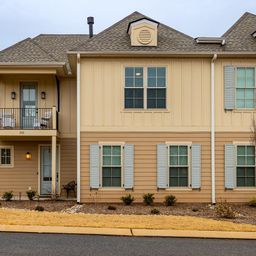 $597K
$597KCheck your messages
Enter your 6-digit code
We sent a code to .
You're in — want text alerts too?
Verify your number and we'll text you price drops and new Acadia listings. 1–2 texts a month, stop anytime.
3 homes in Acadia went pending recently — alerts keep you first in line.
You're in
Enjoy full access to 116 Fathers Drive and every home on Palmetto Park.