109 Higbie Drive
Piedmont, SC 29673
$128/Sq Ft
Sold
5 bd · 3 ba · 3,123 sqft · $128/sqft
HOA & Association
- Pool
- Recreation Facilities
- Street Lights
- By-Laws
- Restrictive Covenants
About This Home
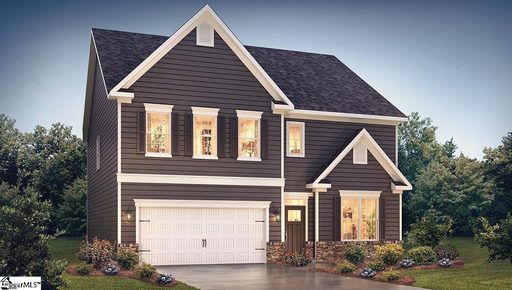
Check out 109 Higbie Drive, a stunning new home! This spacious two-story home features five bedrooms, four bathrooms, and a two-car garage, providing ample space. Upon entering, you’ll be greeted by a grand foyer that leads into the heart of the home.
The open floor plan creates an airy and inviting atmosphere, with the living room connecting seamlessly to the kitchen and breakfast area. The chef’s kitchen is equipped with modern appliances, a large center island, ample storage space, and a pantry, making it perfect for both cooking and casual dining. Adjacent to the living room is a convenient bedroom on the main level.
The primary suite is a luxurious retreat, featuring an en-suite bathroom with dual vanities, a shower, soaking tub, and a large walk-in closet. The additional bedrooms features privacy and comfort, sharing access to secondary bathrooms. A flexible recreational room provides endless possibilities for entertainment or relaxation.
Contact us today to schedule a visit and find your new home! Pictures are representative.
Property history
-
Aug 25, 2026Sold $398,200 ClosedListed $399,900 · Jan 20, 2026 216 days on market 2 MLS regions
-
Aug 24, 2026Sold $398,200 ClosedListed $399,900 · Jan 20, 2026 215 days on market 2 MLS regions
-
Jul 20, 2026Went pending $399,900 PendingActive -> Pending 2 MLS regions
Show 10 more Show less
-
Jul 17, 2026Price reduced $399,900 ActiveWas $404,900 2 MLS regions
-
Jul 17, 2026Price reduced $399,900 ClosedWas $404,900
-
Jul 10, 2026Price reduced $404,900 ActiveWas $409,900 2 MLS regions
-
Jun 25, 2026Price reduced $409,900 ActiveWas $412,900 2 MLS regions
-
Mar 30, 2026Price reduced $412,900 ActiveWas $413,490
-
Mar 27, 2026Price changed $412,900 ActiveWas $409,900
-
Mar 20, 2026Previously listed $399,900 Closed
-
Feb 27, 2026Price reduced $409,900 ActiveWas $426,900
-
Jan 23, 2026Price reduced $426,900 ActiveWas $468,010
-
Jan 20, 2026Previously listed $399,900 Closed
Property Details
Property Overview
- County
- Greenville
- Levels
- Two
- Architectural Style
- Traditional
Interior Details
- Flooring
- Carpet
- Ceramic Tile
- Laminate
- Appliances
- Gas Cooktop
- Dishwasher
- Disposal
- Self Cleaning Oven
- Oven
- Electric Oven
- Microwave
- Gas Water Heater
- Tankless Water Heater
- Laundry Features
- Sink
- 2nd Floor
- Walk-in
- Electric Dryer Hookup
- Interior Features
- High Ceilings
- Ceiling Smooth
- Tray Ceiling(s)
- Open Floorplan
- Soaking Tub
- Walk-In Closet(s)
- Coffered Ceiling(s)
- Countertops – Quartz
- Pantry
- Radon System
- Fireplace Features
- Gas Log
Parking And Garage
- Garage Spaces
- 2
- Parking Features
- Attached
- Concrete
- Garage Door Opener
Exterior Features
- Roof
- Architectural
- Driveway
- Attached
- Concrete
- Garage Door Opener
- Foundation
- Slab
- Patio Porch
- Patio
- Porch
- Construction
- Stone
- Vinyl Siding
Lot And Land
- Lot Features
- 1/2 Acre or Less
- Lot Size Acres
- 0.16
Utilities And Systems
- Sewer
- Public Sewer
- Cooling
- Central Air
- Electric
- Damper Controlled
- Heating
- Forced Air
- Natural Gas
- Damper Controlled
- Utilities
- Cable Available
- Water Source
- Public
Tax Information
- Annual Tax
- 0
Community
- Community Features
- Clubhouse
- Common Areas
- Street Lights
- Playground
- Pool
- Sidewalks
Primary Suite
- Features
- Double Sink
- Primary on 2nd Lvl
- Shower Only
- Walk-in Closet
Listed by Trina L Montalbano of D.R. Horton
Location
- Address
- 109 Higbie Drive
- City
- Piedmont, SC 29673
- Community
- Cottonwood Ridge
- County
- Greenville
Schools
- Elementary
- Sue Cleveland
- Middle
- Woodmont
- High
- Woodmont
School assignments may change. Contact the school district to confirm.
The information is being provided by Greater Greenville MLS. Information deemed reliable but not guaranteed. Information is provided for consumers’ personal, non-commercial use, and may not be used for any purpose other than the identification of potential properties for purchase. Copyright 2026 Greater Greenville MLS. All Rights Reserved.