103 Muir Way
Piedmont, SC 29673
$151/Sq Ft
Sold
3 bd · 2.5 ba · 1,817 sqft · $151/sqft
HOA & Association
- Maintenance Grounds
- Yard Irrigation
About This Home
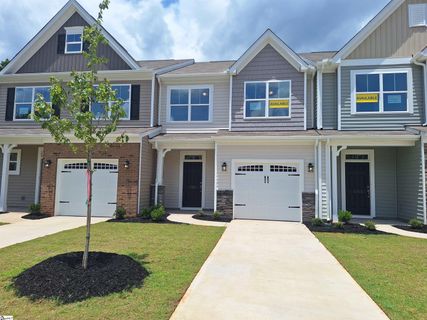
Exceptional new construction with treelined backyard. Boasting three bedrooms, 2.5 baths, and a one-car garage.
Upon entering through the foyer, one is greeted by a seamless flow into an expansive open kitchen, dining area, and great room, illuminated by abundant natural light. The kitchen is equipped with premium features, including LED lighting, pendant fixtures, upgraded cabinetry, backsplash, quartz countertops, and stainless-steel appliances. Ascend an elegant staircase to the second floor, where an open loft, hall bath, three bedrooms, and a spacious walk-in laundry await.
The primary features a five-piece bath and dual sinks. All bathrooms feature quartz countertops and upgraded fixtures, while the main living areas boast durable EVP flooring and bedrooms are adorned with plush carpeting. This residence is thoughtfully appointed with structured wiring and built-in pest control.
The garages are meticulously finished with drywall, paint, electrical outlets, and lighting, adding a touch of sophistication to the overall design.
Property history
-
Aug 20, 2026Sold $275,000 ClosedListed $275,000 · Feb 14, 2025 551 days on market
-
Aug 19, 2026Sold $275,000 ClosedListed $275,000 · Feb 14, 2025 550 days on market
-
Jul 31, 2026Went pending $275,000 PendingActive -> Pending
-
Jul 9, 2026Back on market $275,000 ActivePending -> Active
-
Jul 7, 2026Back on market $275,000 ActivePending -> Active
-
May 13, 2026Went pending $275,000 PendingActive -> Pending
-
May 5, 2026Went pending $275,000 PendingActive -> Pending
-
Mar 30, 2026Price reduced $275,000 ActiveWas $295,000
-
Mar 30, 2026Listed for sale $275,000 Active147 days on market
-
Feb 14, 2025Previously listed $275,000 Closed
Property Details
Property Overview
- County
- Anderson
- Levels
- Two
- Architectural Style
- Traditional
Interior Details
- Flooring
- Carpet
- Ceramic Tile
- Luxury Vinyl
- Appliances
- Dishwasher
- Disposal
- Self Cleaning Oven
- Electric Oven
- Free-Standing Electric Range
- Range
- Microwave
- Electric Water Heater
- Laundry Features
- 2nd Floor
- Walk-in
- Electric Dryer Hookup
- Laundry Room
- Interior Features
- High Ceilings
- Ceiling Fan(s)
- Ceiling Smooth
- Open Floorplan
- Walk-In Closet(s)
- Countertops – Quartz
- Pantry
Parking And Garage
- Garage Spaces
- 1
- Parking Features
- Attached
- Paved
- Garage Door Opener
Exterior Features
- Roof
- Composition
- Driveway
- Attached
- Paved
- Garage Door Opener
- Foundation
- Slab
- Patio Porch
- Rear Porch
- Construction
- Stone
- Vinyl Siding
- Exterior Features
- Under Ground Irrigation
Lot And Land
- Lot Features
- Sprklr In Grnd-Full Yard
Utilities And Systems
- Sewer
- Public Sewer
- Cooling
- Central Air
- Electric
- Damper Controlled
- Heating
- Forced Air
- Natural Gas
- Damper Controlled
- Utilities
- Underground Utilities
- Cable Available
- Water Source
- Public
Tax Information
- Annual Tax
- 0
Community
- Community Features
- Common Areas
- Sidewalks
- Lawn Maintenance
Primary Suite
- Features
- Double Sink
- Full Bath
- Primary on 2nd Lvl
- Shower-Separate
- Tub-Separate
- Walk-in Closet
Listed by Kirby K Britt of Eastwood Homes
Location
- Address
- 103 Muir Way
- City
- Piedmont, SC 29673
- Community
- Attenborough
- County
- Anderson
Schools
- Elementary
- Powdersville
- Middle
- Powdersville
- High
- Powdersville
School assignments may change. Contact the school district to confirm.
The information is being provided by Greater Greenville MLS. Information deemed reliable but not guaranteed. Information is provided for consumers’ personal, non-commercial use, and may not be used for any purpose other than the identification of potential properties for purchase. Copyright 2026 Greater Greenville MLS. All Rights Reserved.