103 Clara Smith Lane
Piedmont, SC 29673
$99/Sq Ft
Sold
4 bd · 3.5 ba · 3,411 sqft · $99/sqft
About This Home
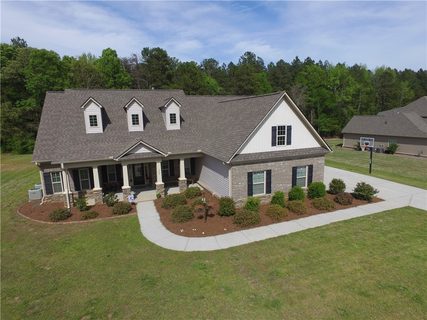
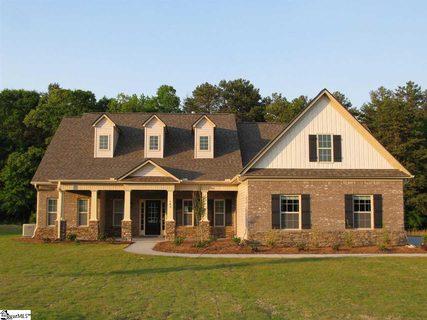
Brand new 4 bedroom, 3-1/2 bath ranch with bonus on half-acre homesite, with sought-after Wren schools. It just doesn't get any better! Craftsman-inspired architecture and traditional detailing complement an up-to-the minute floorplan that lives well for today's casual lifestyles.
There are three bedrooms on the main level in a split-plan design. Open, flowing spaces, walls of windows, and vaulted ceilings keep everything light and bright. The family room and dining room open to each other at the center of the home.
Around the corner, the kitchen, breakfast room and keeping room with fireplace are a cozy space for everyday living. The gourmet kitchen has separate ovens and gas cooktop, stainless appliances, granite countertops, tumbled tile backsplash, pantry, and lots of cabinets and prep space. The spacious owners' retreat includes a bath with separate tub and shower and a large walk-in closet.
Upstairs, the huge fourth bedroom or bonus room has a full bath, walk-in closet and vaulted ceiling - perfect for a media room, home office, or private bedroom suite. All on a 7/10-acre homesite with a beautiful backdrop of trees and top-rated Wren schools. Don't miss this one!
Property history
-
Jul 26, 2026Went pending $584,900 PendingActive -> Pending 2 MLS regions
-
Jul 12, 2026Listed for sale $584,900 PendingJul 21, 2015 2 MLS regions
-
Jun 28, 2019Sold $358,000 ClosedListed $362,000 · Apr 18, 2019 71 days on market
Show 5 more Show less
-
May 17, 2019Price reduced $362,000 ClosedWas $367,000
-
Apr 18, 2019Previously listed $362,000 Closed
-
Jul 21, 2015Sold $338,000 ClosedListed $338,685 · Nov 19, 2014 243 days on market 2 MLS regions
-
Nov 19, 2014Previously listed $338,685 Closed
-
Nov 15, 2014Previously listed $338,685 Closed
Property Details
Property Overview
- County
- Anderson
- Levels
- One and One Half
- Architectural Style
- Craftsman
Interior Details
- Flooring
- Carpet
- Ceramic Tile
- Wood
- Appliances
- Gas Cooktop
- Dishwasher
- Disposal
- Microwave
- Self Cleaning Oven
- Oven
- Refrigerator
- Electric Oven
- Gas Water Heater
- Laundry Features
- 1st Floor
- Walk-in
- Laundry Room
- Interior Features
- High Ceilings
- Ceiling Fan(s)
- Vaulted Ceiling(s)
- Ceiling Smooth
- Tray Ceiling(s)
- Granite Counters
- Countertops-Solid Surface
- Open Floorplan
- Soaking Tub
- Walk-In Closet(s)
- Split Floor Plan
- Fireplace Features
- Gas Log
Parking And Garage
- Garage Spaces
- 2
- Parking Features
- Attached
- Paved
- Garage Door Opener
Exterior Features
- Roof
- Architectural
- Driveway
- Attached
- Paved
- Garage Door Opener
- Foundation
- Slab
- Patio Porch
- Patio
- Front Porch
- Porch
- Construction
- Brick Veneer
- Stone
- Vinyl Siding
Lot And Land
- Lot Features
- Sprklr In Grnd-Partial Yd
- Lot Size Acres
- 0.69
Utilities And Systems
- Sewer
- Septic Tank
- Cooling
- Central Air
- Electric
- Heating
- Forced Air
- Natural Gas
- Utilities
- Underground Utilities
- Water Source
- Public
Tax Information
- Annual Tax
- 176
Listed by Linda F Horner of South Carolina Home Corp
Location
- Address
- 103 Clara Smith Lane
- City
- Piedmont, SC 29673
- Community
- Bagwell Farms
- County
- Anderson
Schools
- Elementary
- Wren
- Middle
- Wren
- High
- Wren
School assignments may change. Contact the school district to confirm.
The information is being provided by Greater Greenville MLS. Information deemed reliable but not guaranteed. Information is provided for consumers’ personal, non-commercial use, and may not be used for any purpose other than the identification of potential properties for purchase. Copyright 2015 Greater Greenville MLS. All Rights Reserved.