103 Clara Smith Lane
Piedmont, SC 29673
$160/Sq Ft
Sold
4 bd · 3 ba · 3,534 sqft · $160/sqft
HOA & Association
- StreetLights
About This Home
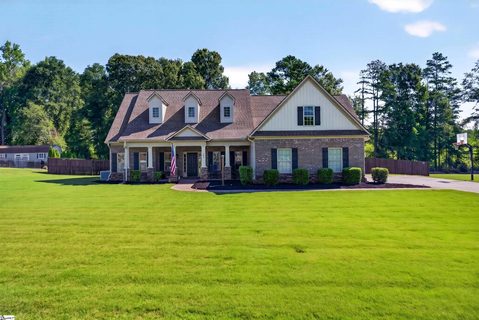
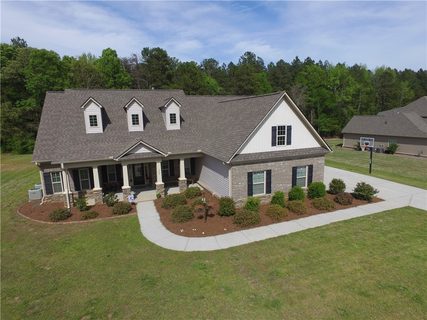
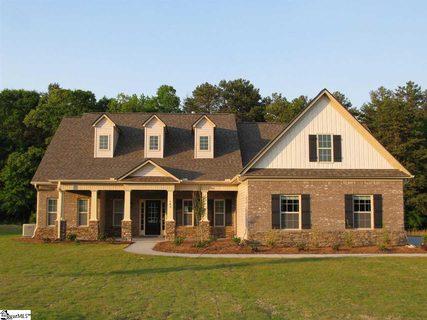
Experience elevated living in this nearly new 4-bedroom, 3.5-bathroom Craftsman-style residence perfectly situated on a beautifully maintained .70-acre homesite. Designed with both comfort and sophistication in mind, this home offers a desirable split-bedroom floor plan, a side-entry garage featuring custom-built storage cabinetry and organization systems, and thoughtfully curated living spaces ideal for everyday living and effortless entertaining.
Step through the front door into the gracious dining room, which seamlessly flows into the inviting family room featuring a beautiful fireplace flanked by custom built-in bookcases. This open and welcoming layout continues into the gourmet kitchen, breakfast area, and warm keeping room accented by a cozy gas log fireplace. The chef-inspired kitchen is beautifully appointed with abundant cabinetry, granite countertops, stainless steel appliances, a gas cooktop, separate wall oven, spacious pantry, and generous prep space designed to accommodate gatherings of any size.
Retreat to the luxurious owner’s suite featuring a spa-like bathroom complete with a separate soaking tub and walk-in shower, along with an oversized walk-in closet designed for exceptional storage and organization.
Upstairs, you’ll find a versatile private suite ideal for a guest retreat, executive office, media room, or additional bedroom, featuring its own full bathroom, walk-in closet, and dedicated thermostat for personalized comfort.
Step outside from the screened porch to enjoy the privacy of the fenced backyard and level homesite, offering endless possibilities for outdoor entertaining, recreation, or future enhancements. Located within the highly sought-after WREN school district, this exceptional home combines timeless Craftsman charm with modern luxury and functionality.
Property history
-
Sep 1, 2026Sold $564,000 ClosedListed $584,900 · Jul 11, 2026 51 days on market 2 MLS regions
-
Aug 31, 2026Sold $564,000 ClosedListed $584,900 · Jul 11, 2026 50 days on market 2 MLS regions
-
Jul 26, 2026Went pending $584,900 PendingActive -> Pending 2 MLS regions
Show 7 more Show less
-
Jul 11, 2026Previously listed $584,900 Closed2 MLS regions
-
Jun 28, 2019Sold $358,000 ClosedListed $362,000 · Apr 18, 2019 71 days on market
-
May 17, 2019Price reduced $362,000 ClosedWas $367,000
-
Apr 18, 2019Previously listed $362,000 Closed
-
Jul 21, 2015Sold $338,000 ClosedListed $338,685 · Nov 19, 2014 243 days on market 2 MLS regions
-
Nov 19, 2014Previously listed $338,685 Closed
-
Nov 15, 2014Previously listed $338,685 Closed
Property Details
Overview
- Age
- 11-20 Years
- Style
- Craftsman
- Levels
- OneAndOneHalf
- Security
- SmokeDetectors
Interior Features
- Appliances
- Dishwasher
- GasCooktop
- Disposal
- GasRange
- GasWaterHeater
- Microwave
- Room Types
- BreakfastRoomNook
- BonusRoom
- DiningRoom
- KeepingRoom
- Laundry
- Total Rooms
- 11
- Interior Features
- Bathtub
- CeilingFans
- CathedralCeilings
- DualSinks
- Fireplace
- GraniteCounters
- GardenTubRomanTub
- HighCeilings
- BathInPrimaryBedroom
- MainLevelPrimary
- SmoothCeilings
- SeparateShower
- CableTv
- WalkInClosets
- WalkInShower
- BreakfastArea
Parking And Garage
- Garage Spaces
- 2
- Parking Features
- Attached
- Garage
- Driveway
- GarageDoorOpener
Exterior Features
- Foundation
- Slab
- Patio Porch
- FrontPorch
- Porch
- Screened
- Construction
- Brick
- Stone
- VinylSiding
- Exterior Features
- Fence
- Porch
- StormWindowsDoors
Lot And Land
- Lot Features
- CulDeSac
- Level
- OutsideCityLimits
- Subdivision
- Lot Size Acres
- 0.7
Systems And Utilities
- Sewer
- SepticTank
- Cooling
- CentralAir
- Electric
- ForcedAir
- Zoned
- Heating
- ForcedAir
- NaturalGas
- Zoned
- Utilities
- ElectricityAvailable
- NaturalGasAvailable
- SepticAvailable
- WaterAvailable
- CableAvailable
- Water Source
- Public
Tax Information
- Tax Year
- 2025
- Parcel Number
- 1910501016
Community And Hoa
- Hoa Includes
- StreetLights
Listing Information
- Mls Number
- 20303805
Listed by Michael Jenkins of Century 21 Blackwell & Co. Rea
Location
- Address
- 103 Clara Smith Lane
- City
- Piedmont, SC 29673
- Community
- Bagwell Farms
Schools
- Elementary
- Wren Elem
- Middle
- Wren Middle
- High
- Wren High
School assignments may change. Contact the school district to confirm.
This information is deemed reliable, but not guaranteed. Neither, the Western Upstate Association of REALTORS®, Inc. or Western Upstate Multiple Listing Service of South Carolina Inc., nor the listing broker, nor their agents or subagents are responsible for the accuracy of the information. The buyer is responsible for verifying all information. This information is provided by the Western Upstate Association of REALTORS®, Inc. and Western Upstate Multiple Listing Service of South Carolina, Inc. for use by its members and is not intended for the use for any other purpose. Information is provided for consumers’ personal, non-commercial use, and may not be used for any purpose other than the identification of potential properties for purchase. The data relating to real estate for sale on this Web site comes in part from the Broker Reciprocity Program of the Western Upstate Association of REALTORS®, Inc. and the Western Upstate Multiple Listing Service, Inc.