1010 Blythwood Drive
Piedmont, SC 29673
$75/Sq Ft
Sold
4 bd · 3 ba · 2,698 sqft · $75/sqft
HOA & Association
- Electricity
- Street Lights
- By-Laws
- Restrictive Covenants
About This Home
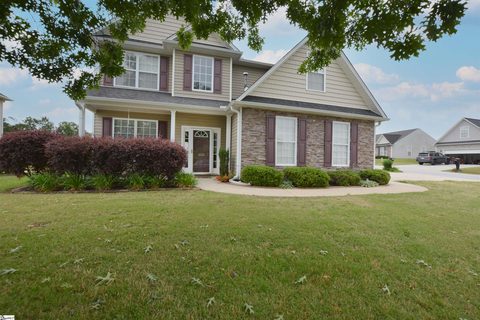
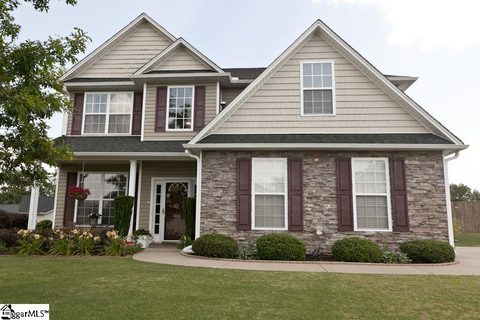
Immaculate condition, Spacious, Upgraded to the max, and Wren Schools! This well taken care of home offers everything you need with 4 bedrooms 3 full baths and over 2600 square feet! On the main level you'll find a lovely 2 story foyer, elegant formal dining room with wainscoting, heavy custom molding, a large living room complete with fireplace and gas logs and wired for surround sound.
The kitchen showcases cherry cabinetry, a tile backsplash, upgraded sink, a pantry, a breakfast bar and eat-in kitchen. The kitchen also features all black appliances including a smooth top stove, microwave, dishwasher, disposal. Everything you need to cook in style.
Downstairs also has an office/flex room and a full bath, a perfect set up for having guests stay the night. Upstairs you'll find four bedrooms with the laundry conveniently located right in the center. The HUGE master bedroom with a trey ceiling has plenty of room for a king size bed, night stands, dressers, a sitting area, and whatever else you can think of.
The space is there! The master bath is gigantic as well. Jetted tub, separate shower, double vanity, custom cabinetry for linens, and off the master bath is a large walk-in closet and an additional bonus room which could be used as another closet, sitting room, or nursery.
This home also offers a two car garage with storage shelves, a patio and raised 20x16 deck for outdoor living, a 16x12 outbuilding for additional storage, fenced-in yard, an intercom, security, and sprinkler system. Possible 100% financing. This beautiful home really does have everything you need!
Schedule your showing today!
Property history
-
Aug 14, 2026Price reduced $375,000 ActiveWas $380,000 2 MLS regions
-
Jul 30, 2026Listed for sale $375,000 ActiveAug 20, 2015 2 MLS regions
-
Jul 15, 2022Sold $354,000 ClosedListed $349,000 · May 26, 2022 49 days on market
Show 4 more Show less
-
May 26, 2022Previously listed $349,000 Closed
-
Aug 20, 2015Sold $203,000 ClosedListed $209,900 · Jun 19, 2015 61 days on market 2 MLS regions
-
Jun 19, 2015Previously listed $209,900 Closed
-
Jun 18, 2015Previously listed $209,900 Closed
Property Details
Property Overview
- County
- Anderson
- Levels
- Two
- Architectural Style
- Traditional
Interior Details
- Flooring
- Carpet
- Ceramic Tile
- Vinyl
- Bamboo
- Appliances
- Cooktop
- Dishwasher
- Disposal
- Microwave
- Self Cleaning Oven
- Electric Oven
- Gas Oven
- Gas Water Heater
- Laundry Features
- 2nd Floor
- Walk-in
- Laundry Room
- Interior Features
- 2 Story Foyer
- High Ceilings
- Ceiling Fan(s)
- Ceiling Smooth
- Tray Ceiling(s)
- Central Vacuum
- Countertops-Solid Surface
- Open Floorplan
- Walk-In Closet(s)
- Fireplace Features
- Gas Log
- Ventless
Parking And Garage
- Garage Spaces
- 2
- Parking Features
- Attached
- Paved
- Garage Door Opener
- Side/Rear Entry
Exterior Features
- Roof
- Architectural
- Driveway
- Attached
- Paved
- Garage Door Opener
- Side/Rear Entry
- Foundation
- Slab
- Patio Porch
- Deck
- Patio
- Front Porch
- Construction
- Stone
- Vinyl Siding
Lot And Land
- Lot Features
- Corner Lot
- Sloped
- Few Trees
- Sprklr In Grnd-Full Yard
- Lot Size Acres
- 0.23
Utilities And Systems
- Sewer
- Public Sewer
- Cooling
- Central Air
- Electric
- Heating
- Electric
- Forced Air
- Utilities
- Underground Utilities
- Cable Available
- Water Source
- Public
Tax Information
- Annual Tax
- 1151.61
Community
- Community Features
- Street Lights
Listed by Aaron Bowen of Allen Tate - Easley/Powd
Location
- Address
- 1010 Blythwood Drive
- City
- Piedmont, SC 29673
- Community
- Blythwood
- County
- Anderson
Schools
- Elementary
- Wren
- Middle
- Wren
- High
- Wren
School assignments may change. Contact the school district to confirm.
The information is being provided by Greater Greenville MLS. Information deemed reliable but not guaranteed. Information is provided for consumers’ personal, non-commercial use, and may not be used for any purpose other than the identification of potential properties for purchase. Copyright 2015 Greater Greenville MLS. All Rights Reserved.