116 Dorothy Lane
Pickens, SC 29671
$70/Sq Ft
Sold
4 bd · 3 ba · 3,793 sqft · $70/sqft
Waterfront
HOA & Association
- Other
- SeeRemarks
About This Home
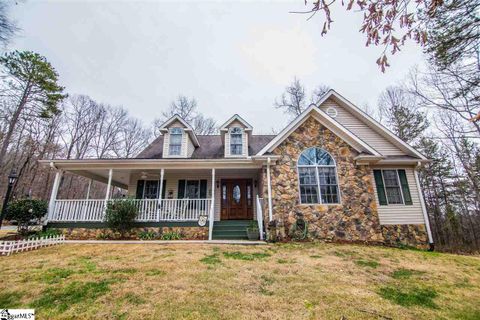
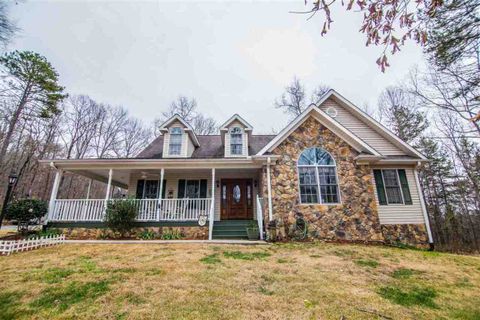
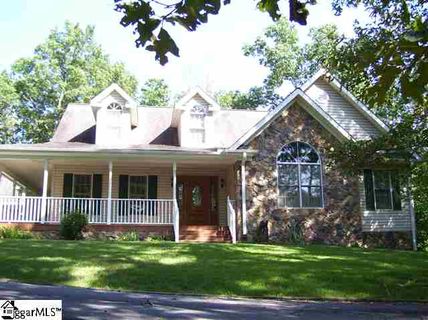
Enjoy your own mountain retreat year round. Table Rock view from charming wrap around porch. Custom Cape Cod built by builder for his family on 2+ private acres.
Low maintenance stone/vinyl exterior & many special touches throughout including gleaming hardwood floors, central vacuum, beautiful woodwork, vaulted ceiling & rock fireplace in the spacious great room. Lovely formal dining room, master suite, an additional bedroom with full bath, large screened in porch, and huge laundry room/mud room with sink are also on the main level. Two more bedrooms, a 3rd full bath, and flexible space loft area are upstairs.
Enormous, partially finished full walk out basement, (1650 square feet+) is plumbed for a bathroom and has many possibilities. Home Warranty provided to you. Very private wooded yard and 2 car attached garage connected to the house with a cute breezeway.
Only about 15 minutes to Easley or Pickens, 30 min. to Greenville or Hendersonville. Lake Jocassee and Lake Keowee are about 20 min.
away. Table Rock State Park with hiking trails, paddle boats, canoeing, and fishing is only 2 miles away.
Property history
-
Jul 19, 2026Price reduced $722,900 ActiveWas $724,900 3 MLS regions
-
Jun 22, 2026Price reduced $724,900 ActiveWas $733,000 3 MLS regions
-
Jun 12, 2026Price reduced $733,000 ActiveWas $738,000 3 MLS regions
-
May 4, 2026Price reduced $738,000 ActiveWas $739,000 3 MLS regions
-
Mar 27, 2026Price reduced $739,000 ActiveWas $749,900 3 MLS regions
-
Feb 12, 2026Price reduced $749,900 ActiveWas $774,900 3 MLS regions
-
Dec 12, 2025Price reduced $774,900 ActiveWas $789,000 2 MLS regions
-
Apr 12, 2025Listed for sale $722,900 Active472 days on market 3 MLS regions
-
Feb 12, 2016Sold $266,000 ClosedListed $269,900 · Dec 22, 2015 51 days on market
-
Jan 12, 2016Sold $266,000 ClosedListed $269,900 · Dec 22, 2015 21 days on market
-
Dec 22, 2015Previously listed $269,900 Closed2 MLS regions
-
Sep 27, 2012Sold $255,500 ClosedListed $259,000 · Jul 28, 2012 60 days on market 2 MLS regions
-
Jul 28, 2012Previously listed $259,000 Closed
-
Jul 27, 2012Previously listed $259,000 Closed
Property Details
Overview
- Age
- 11-20 Years
- View
- Mountains
- Style
- CapeCod
- Levels
- Two
- Security
- SmokeDetectors
Interior Features
- Flooring
- Carpet
- CeramicTile
- Hardwood
- Appliances
- Dryer
- Dishwasher
- ElectricOven
- ElectricRange
- ElectricWaterHeater
- Refrigerator
- SmoothCooktop
- Washer
- Room Types
- BonusRoom
- Loft
- Total Rooms
- 8
- Interior Features
- Bookcases
- CeilingFans
- CathedralCeilings
- CentralVacuum
- DualSinks
- FrenchDoorsAtriumDoors
- Fireplace
- JettedTub
- BathInPrimaryBedroom
- MainLevelPrimary
- PullDownAtticStairs
- SeparateShower
- CableTv
- WalkInClosets
- Loft
Parking And Garage
- Garage Spaces
- 2
- Parking Features
- Attached
- Garage
- Driveway
- GarageDoorOpener
Exterior Features
- Roof
- Composition
- Shingle
- Foundation
- Basement
- Patio Porch
- Deck
- FrontPorch
- Porch
- Screened
- Construction
- Stone
- VinylSiding
- Exterior Features
- Deck
- PavedDriveway
- Porch
Lot And Land
- Lot Features
- OutsideCityLimits
- Subdivision
- Trees
- Wooded
- Lot Size Acres
- 2.03
Systems And Utilities
- Sewer
- SepticTank
- Cooling
- CentralAir
- ForcedAir
- Heating
- Electric
- ForcedAir
- Propane
- Utilities
- ElectricityAvailable
- Propane
- PhoneAvailable
- SepticAvailable
- CableAvailable
- UndergroundUtilities
- Water Source
- Private
- Well
Tax Information
- Tax Year
- 2014
- Annual Tax
- 1131.94
- Parcel Number
- 5106-00-26-1505
Community And Hoa
- Hoa Fee
- 150
- Hoa Includes
- Other
- SeeRemarks
- Hoa Fee Frequency
- Annually
Listed by LISA WATSON of Coldwell Banker Caine/Easley
Location
- Address
- 116 Dorothy Lane
- City
- Pickens, SC 29671
- Community
- Mountain View Estates
- County
- Pickens
Schools
- Elementary
- Ambler Elem
- Middle
- Pickens Middle
- High
- Pickens High
School assignments may change. Contact the school district to confirm.
This information is deemed reliable, but not guaranteed. Neither, the Western Upstate Association of REALTORS®, Inc. or Western Upstate Multiple Listing Service of South Carolina Inc., nor the listing broker, nor their agents or subagents are responsible for the accuracy of the information. The buyer is responsible for verifying all information. This information is provided by the Western Upstate Association of REALTORS®, Inc. and Western Upstate Multiple Listing Service of South Carolina, Inc. for use by its members and is not intended for the use for any other purpose. Information is provided for consumers’ personal, non-commercial use, and may not be used for any purpose other than the identification of potential properties for purchase. The data relating to real estate for sale on this Web site comes in part from the Broker Reciprocity Program of the Western Upstate Association of REALTORS®, Inc. and the Western Upstate Multiple Listing Service, Inc.
Free account needed — create one to continue viewing homes.
Members see everything — free👋 Still browsing Mountain View Estates?
See everything on 116 Dorothy Lane
Full photos, price history, and every active & pending home in Mountain View Estates with a free account.
1 / 29- ✓ Full price & tax history for this home
- ✓ Every active & pending Mountain View Estates listing
- ✓ Price-drop & new-listing alerts — you control them
Palmetto Park Realty Team
Check your messages
Enter your 6-digit code
We sent a code to .
You're in — want text alerts too?
Verify your number and we'll text you price drops and new Mountain View Estates listings. 1–2 texts a month, stop anytime.
You're in
Enjoy full access to 116 Dorothy Lane and every home on Palmetto Park.