312 Phillips Drive
Pendleton, SC 29670
$144/Sq Ft
Sold
4 bd · 2.5 ba · 1,975 sqft · $144/sqft
HOA & Association
- CommonAreas
- StreetLights
About This Home
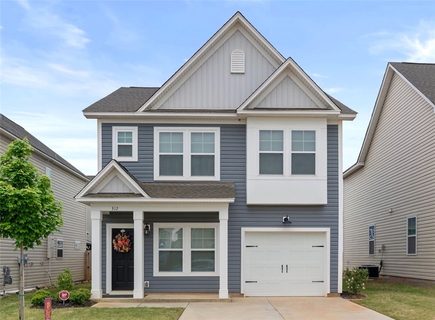
***UNDER CONTINGENCY CONTRACT w/ SHORT RIGHT OF REFUSAL...BRING BACK UP OFFERS!*** Welcome to Champions Village at Cherry Hill!
This Hillcrest plan features a rarity in the neighborhood...a Primary Suite on the main level! This large primary suite offers a walk-in closet, dual vanities, and luxury vinyl flooring.
The main level and the bathrooms all have luxury vinyl flooring. There's a large living room, eat-in kitchen w/ bar top peninsula, laundry room, and a half bath...all on the main level.
All kitchen and bathroom countertops have 3cm thick granite. The kitchen features stainless steel appliances, a gas stove, and a bluetooth audio docking station with speakers. Other great features include its smart home capability with the Honeywell Home Automation System ft.
Alexa, a tankless gas water heater for unlimited hot water, and an irrigation system to conveniently water your lawn. The house itself has R50 blown attic insulation, thermal envelop air sealing, and advanced framing techniques that help it reach its designation as a CHiP Certified High Performance Home by the Green Building Council. Champions Village is conveniently located 8 minutes from Clemson University, 5 minutes from downtown Pendleton, 3 minutes from Tri-County Tech, and has easy access to Interstate 85.
Property history
-
Aug 27, 2026Listed for sale $284,900 ActiveAug 31, 2023
-
Aug 13, 2026Status changed to Off Market $289,500 Off MarketActive -> Off Market
-
May 12, 2026Previously listed $289,500 Off Market
Show 2 more Show less
-
Aug 31, 2023Sold $285,000 ClosedListed $282,500 · Jun 30, 2023 62 days on market
-
Jun 30, 2023Previously listed $282,500 Closed
Property Details
Overview
- Age
- 1-5 Years
- Style
- Traditional
- Levels
- Two
- Security
- SecuritySystemLeased
- RadonMitigationSystem
- SmokeDetectors
Interior Features
- Flooring
- Carpet
- LuxuryVinyl
- LuxuryVinylPlank
- Appliances
- Dishwasher
- Disposal
- GasOven
- GasRange
- GasWaterHeater
- Microwave
- TanklessWaterHeater
- Room Types
- BreakfastRoomNook
- Laundry
- Total Rooms
- 6
- Interior Features
- CeilingFans
- DualSinks
- GraniteCounters
- BathInPrimaryBedroom
- MainLevelPrimary
- PullDownAtticStairs
- SmoothCeilings
- ShowerOnly
- CableTv
- WalkInClosets
- WalkInShower
- BreakfastArea
Parking And Garage
- Garage Spaces
- 1
- Parking Features
- Attached
- Garage
- Driveway
- GarageDoorOpener
Exterior Features
- Roof
- Architectural
- Shingle
- Foundation
- Slab
- Patio Porch
- FrontPorch
- Patio
- Construction
- VinylSiding
- Exterior Features
- SprinklerIrrigation
- Porch
- Patio
Lot And Land
- Lot Features
- CityLot
- Level
- Subdivision
Systems And Utilities
- Sewer
- PublicSewer
- Cooling
- CentralAir
- Electric
- ForcedAir
- Zoned
- Heating
- Central
- ForcedAir
- Gas
- NaturalGas
- Zoned
- Utilities
- ElectricityAvailable
- NaturalGasAvailable
- PhoneAvailable
- SewerAvailable
- WaterAvailable
- CableAvailable
- UndergroundUtilities
- Water Source
- Public
Tax Information
- Parcel Number
- 041-08-01-055
Community And Hoa
- Hoa Fee
- 392
- Hoa Includes
- CommonAreas
- StreetLights
- Hoa Fee Frequency
- Annually
- Community Features
- CommonGroundsArea
- TrailsPaths
Listed by Gundi Simmons of JW Martin Real Estate
Location
- Address
- 312 Phillips Drive
- City
- Pendleton, SC 29670
- Community
- Champions Village at Cherry Hill
- County
- Anderson
Schools
- Elementary
- Pendleton Elem
- Middle
- Riverside Middl
- High
- Pendleton High
School assignments may change. Contact the school district to confirm.
This information is deemed reliable, but not guaranteed. Neither, the Western Upstate Association of REALTORS®, Inc. or Western Upstate Multiple Listing Service of South Carolina Inc., nor the listing broker, nor their agents or subagents are responsible for the accuracy of the information. The buyer is responsible for verifying all information. This information is provided by the Western Upstate Association of REALTORS®, Inc. and Western Upstate Multiple Listing Service of South Carolina, Inc. for use by its members and is not intended for the use for any other purpose. Information is provided for consumers’ personal, non-commercial use, and may not be used for any purpose other than the identification of potential properties for purchase. The data relating to real estate for sale on this Web site comes in part from the Broker Reciprocity Program of the Western Upstate Association of REALTORS®, Inc. and the Western Upstate Multiple Listing Service, Inc.