27 Karkinnen Court
Pendleton, SC 29670
$174/Sq Ft
Sold
3 bd · 2 ba · 1,577 sqft · $174/sqft
HOA & Association
About This Home
***FRESH PRICE! SELLERS OFFERING UP TO $5,000 IN CLOSING COSTS WITH ACCEPTABLE OFFER***
Welcome home to 27 Karkinnen Court in The Preserve at Pendleton, where small-town charm and everyday convenience come together. Tucked away in a growing community just minutes from downtown Pendleton, Clemson University, and Lake Hartwell, this location offers an easy lifestyle with quick access to dining, shopping, and outdoor recreation.
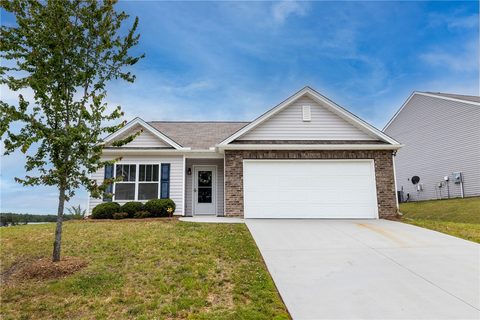
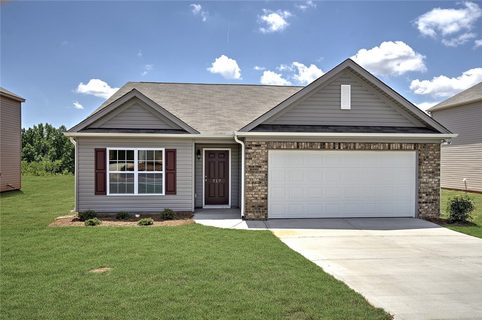
This like-new, single-story home features over 1,500 square feet with 3 bedrooms and 2 full baths, all thoughtfully laid out with comfortable everyday living in mind. The open floor plan feels bright and welcoming, with durable luxury vinyl flooring, neutral finishes, and plenty of natural light throughout.
The kitchen opens seamlessly to the main living area and features stainless steel appliances, granite countertops, generous cabinet space, and a large peninsula that’s perfect for casual meals, entertaining, or gathering with family and friends.
The primary suite offers a spacious walk-in closet and private bath with dual vanities and a walk-in shower. Two additional bedrooms and a second full bath provide flexibility for guests, a home office, or growing families.
Out back, the fully fenced yard offers plenty of room to relax, grill, garden, or create your own outdoor entertaining space. This backyard offers a unique blend of charm and functionality, with a gentle slope that has previously been transformed into a thriving outdoor retreat. Current owners enjoyed raised garden beds, mature blueberry bushes, a swing set, and even a seasonal above-ground pool, creating a space perfect for gardening, play, and relaxation. Just across the street, a generous community green space provides even more room for soccer, catch, and other outdoor activities. With a two-car garage and move-in ready condition, this home checks all the boxes for comfortable, low-maintenance living.
Whether you’re a first-time buyer, downsizing, or simply looking for a newer home in a convenient location, 27 Karkinnen Court is one you won’t want to miss.
Property history
-
Sep 11, 2026Status changed to Off Market $279,500 Off MarketPending -> Off Market
-
Sep 11, 2026Sold $275,000 ClosedListed $279,500 · May 22, 2026 112 days on market
-
Aug 11, 2026Went pending $279,500 PendingActive -> Pending
Show 8 more Show less
-
Aug 8, 2026Price reduced $279,500 ActiveWas $284,500
-
Aug 8, 2026Price reduced $279,500 ClosedWas $284,500
-
Jul 13, 2026Price reduced $284,500 ActiveWas $289,500
-
Jun 4, 2026Price reduced $289,500 ActiveWas $295,000
-
May 22, 2026Previously listed $279,500 Closed
-
Aug 19, 2020Sold $194,900 ClosedListed $194,900 · Jan 24, 2020 208 days on market
-
Jun 23, 2020Price reduced $194,900 ClosedWas $203,990
-
Jan 24, 2020Previously listed $194,900 Closed
Property Details
Overview
- Age
- 6-10 Years
- Style
- Ranch
- Levels
- One
Interior Features
- Flooring
- Laminate
- Vinyl
- Appliances
- Dishwasher
- ElectricOven
- ElectricRange
- ElectricWaterHeater
- Microwave
- Refrigerator
- SmoothCooktop
- Total Rooms
- 10
- Interior Features
- DualSinks
- GraniteCounters
- BathInPrimaryBedroom
- MainLevelPrimary
- SmoothCeilings
- ShowerOnly
- WalkInClosets
Parking And Garage
- Garage Spaces
- 2
- Parking Features
- Attached
- Garage
- Driveway
- GarageDoorOpener
Exterior Features
- Roof
- Composition
- Shingle
- Foundation
- Slab
- Patio Porch
- Patio
- Construction
- VinylSiding
- Exterior Features
- Patio
Lot And Land
- Lot Features
- CityLot
- Level
- Subdivision
- Lot Size Acres
- 0.24
Systems And Utilities
- Sewer
- PublicSewer
- Cooling
- CentralAir
- Electric
- Heating
- Central
- Electric
- Utilities
- CableAvailable
- ElectricityAvailable
- NaturalGasAvailable
- SewerAvailable
- UndergroundUtilities
- WaterAvailable
- Water Source
- Public
Tax Information
- Tax Year
- 2025
- Parcel Number
- 410001114
Community And Hoa
- Hoa Fee
- 380
- Hoa Fee Frequency
- Annually
- Community Features
- CommonGroundsArea
- Playground
Listing Information
- Mls Number
- 20301043
Listed by Justin Sherer of Monaghan Co Real Estate
Location
- Address
- 27 Karkinnen Court
- City
- Pendleton, SC 29670
- Community
- The Preserve At Pendleton
Schools
- Elementary
- Pendleton Elem
- Middle
- Riverside Middl
- High
- Pendleton High
School assignments may change. Contact the school district to confirm.
This information is deemed reliable, but not guaranteed. Neither, the Western Upstate Association of REALTORS®, Inc. or Western Upstate Multiple Listing Service of South Carolina Inc., nor the listing broker, nor their agents or subagents are responsible for the accuracy of the information. The buyer is responsible for verifying all information. This information is provided by the Western Upstate Association of REALTORS®, Inc. and Western Upstate Multiple Listing Service of South Carolina, Inc. for use by its members and is not intended for the use for any other purpose. Information is provided for consumers’ personal, non-commercial use, and may not be used for any purpose other than the identification of potential properties for purchase. The data relating to real estate for sale on this Web site comes in part from the Broker Reciprocity Program of the Western Upstate Association of REALTORS®, Inc. and the Western Upstate Multiple Listing Service, Inc.