214 Coulter Court
Pendleton, SC 29670
$139/Sq Ft
Sold
4 bd · 2.5 ba · 2,018 sqft · $139/sqft
HOA & Association
- Electricity
- Recreation Facilities
- Trash
- By-Laws
- Restrictive Covenants
About This Home
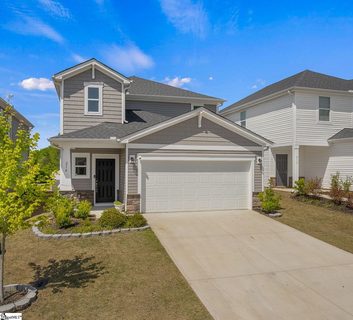
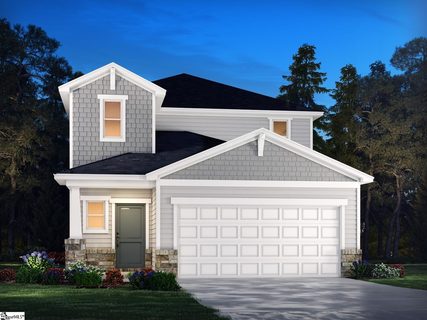
Smart, Energy-Efficient Living with Direct Playground Access! Built just over a year ago, this beautifully maintained 4-bedroom, 2.5-bath home combines modern technology, energy efficiency, and an ideal location between Clemson, Anderson, and Greenville.
One of the home's standout features is the highly desirable main-level primary suite, offering privacy and convenience with a spacious walk-in closet and dual-sink ensuite bath. The main-floor laundry room includes the washer and dryer, making everyday living even easier. The open-concept floor plan is designed for both entertaining and daily life.
The kitchen features quartz countertops, a large island, stainless steel appliances including a gas range, refrigerator, dishwasher, and microwave, and seamless sightlines into the family room. Technology-minded buyers will appreciate the integrated smart home features, including a smart thermostat, smart garage door opener, and three Ring camera-secured areas, allowing remote monitoring and control of key areas of the home from virtually anywhere. Upstairs, you'll find three additional bedrooms and a spacious loft/flex room that can serve as a second living area, media room, playroom, home office, or hobby space.
Step outside to enjoy one of the property's most unique advantages—a fully fenced backyard with low-maintenance vinyl privacy fencing and direct gate access to the community green space. Just beyond your back gate, you'll find a playground, covered picnic pavilion, and firepit area, creating an extension of your backyard and providing a convenient place for recreation, gatherings, and outdoor enjoyment. Outdoor enthusiasts will love being just 4 minutes from Hurricane Creek Boat Landing on Lake Hartwell, while commuters and professionals enjoy easy access to Clemson, Anderson, and Greenville.
Downtown Clemson and Anderson are approximately 20 minutes away, and downtown Greenville is within 30 minutes. This move-in-ready home offers the perfect blend of smart technology, energy efficiency, outdoor living, and family-friendly amenities.
Property history
-
Aug 23, 2026Sold $280,000 ClosedListed $280,000 · Apr 24, 2026 120 days on market
-
Aug 21, 2026Sold $280,000 ClosedListed $280,000 · Apr 24, 2026 118 days on market
-
Jul 16, 2026Status changed to Off Market $280,000 Off MarketPending -> Off Market
Show 11 more Show less
-
Jul 14, 2026Went pending $280,000 PendingActive -> Pending
-
Jun 18, 2026Price reduced $280,000 ActiveWas $293,500
-
Jun 1, 2026Price reduced $293,500 ActiveWas $298,500
-
May 2, 2026Status changed to Off Market $298,500 Off MarketActive -> Off Market
-
May 2, 2026Price changed $298,500 ActiveWas $289,500
-
May 2, 2026Price changed $298,500 Off MarketWas $289,500
-
Apr 28, 2026Listed for sale $289,500 Off MarketAug 21, 2026
-
Apr 24, 2026Previously listed $280,000 Closed
-
Dec 20, 2024Sold $294,900 ClosedListed $294,900 · Dec 13, 2023 372 days on market 3 MLS regions
-
Nov 7, 2024Price changed $294,900 ClosedWas $289,900
-
Dec 12, 2023Previously listed $294,900 Closed3 MLS regions
Property Details
Property Overview
- County
- Anderson
- Levels
- Two
- Architectural Style
- Craftsman
Interior Details
- Flooring
- Carpet
- Ceramic Tile
- Vinyl
- Appliances
- Dishwasher
- Disposal
- Dryer
- Free-Standing Gas Range
- Washer
- Microwave
- Gas Water Heater
- Tankless Water Heater
- Laundry Features
- 1st Floor
- Walk-in
- Interior Features
- 2 Story Foyer
- High Ceilings
- Ceiling Smooth
- Walk-In Closet(s)
- Countertops – Quartz
- Pantry
Parking And Garage
- Garage Spaces
- 2
- Parking Features
- Attached
- Concrete
- Driveway
Exterior Features
- Roof
- Architectural
- Driveway
- Attached
- Concrete
- Driveway
- Foundation
- Slab
- Patio Porch
- Patio
- Front Porch
- Rear Porch
- Construction
- Stone
- Vinyl Siding
Lot And Land
- Lot Features
- 1/2 Acre or Less
- Lot Size Acres
- 0.11
Utilities And Systems
- Sewer
- Public Sewer
- Cooling
- Central Air
- Electric
- Heating
- Forced Air
- Heat Pump
- Utilities
- Underground Utilities
- Cable Available
- Water Source
- Public
Tax Information
- Annual Tax
- 5998
Community
- Community Features
- Common Areas
- Playground
Primary Suite
- Features
- Full Bath
- Shower Only
- Walk-in Closet
Listed by Rick Ward of Bauer & Hart
Location
- Address
- 214 Coulter Court
- City
- Pendleton, SC 29670
- Community
- Village At White Pine
- County
- Anderson
Schools
- Elementary
- Mount Lebanon Elementary
- Middle
- Riverside - Anderson 4
- High
- Pendleton
School assignments may change. Contact the school district to confirm.
The information is being provided by Greater Greenville MLS. Information deemed reliable but not guaranteed. Information is provided for consumers’ personal, non-commercial use, and may not be used for any purpose other than the identification of potential properties for purchase. Copyright 2026 Greater Greenville MLS. All Rights Reserved.