1136 Fox Chase Drive
Newton, NC 28658
$192/Sq Ft
Sold
4 bd · 3 ba · 3,909 sqft · $192/sqft
About This Home
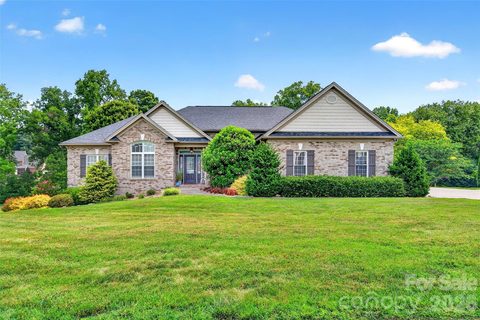
Welcome to 1136 Fox Chase Drive, where exceptional indoor and outdoor living come together. Designed for both everyday comfort and unforgettable entertaining, this home features a spectacular backyard oasis complete with a huge saltwater pool, incredible landscaping with never-ending color, a built-in outdoor bar with a gas grill, and multiple spaces to relax and gather across the expansive deck, patio, and pool area.
Inside, you'll appreciate the ease of main-level living, complemented by a fully finished basement featuring a huge living space, full bathroom, bedroom and a wet bar—perfect for game days, movie nights, or hosting guests. Bar includes under-shelf lighting, a full sized sink, dishwasher, mini fridge, and ample storage space.
Recent updates include a newly replaced roof (2023), chef's kitchen with quartz countertops, tankless hot water heater, composite decking (2025), and fresh carpet. **There is a 50-amp service and dump station at the end of the driveway for RV Hookup in the drive.** Abundant storage and thoughtful built-ins throughout the home ensures there's a place for everything.
Whether you're enjoying quiet mornings by the pool, entertaining friends indoors, or relaxing in the spacious lower level, 1136 Fox Chase Drive offers the perfect blend of comfort, functionality, and resort-style living.
Property history
-
Jul 29, 2026Sold $734,000 ClosedListed $734,000 · Jul 2, 2026 27 days on market
-
Jul 27, 2026Sold $750,000 ClosedListed $734,000 · Jul 2, 2026 25 days on market
-
Jul 6, 2026Went pending $734,000 PendingActive -> Pending
Show 4 more Show less
-
Jul 2, 2026Listed for sale $734,000 ActiveJul 27, 2026
-
Jul 2, 2026Previously listed $734,000 Closed
-
Aug 29, 2012Sold $360,000 ClosedListed $370,000 · Jun 15, 2011 441 days on market
-
Jun 15, 2011Previously listed $370,000 Closed
Property Details
Interior Details
- Heating
- Heat Pump
- Flooring
- Carpet
- Tile
- Wood
- Sqftmain
- 2447
- Roomcount
- 18
- Sqftlower
- 0
- Sqftthird
- 0
- Sqftupper
- 0
- Sqftgarage
- 1371
- Bedroommain
- 3
- Fullbathmain
- 2
- Halfbathmain
- 1
- Door Features
- French Doors
- Half Bathrooms
- 1
- Bedroombasement
- 1
- Total Bathrooms
- 4
- Fullbathbasement
- 1
- Halfbathbasement
- 0
- Laundry Features
- In Hall
- Main Level
- Interior Features
- Built-in Features
- Kitchen Island
- Pantry
- Split Bedroom
- Storage
- Walk-In Closet(s)
- Wet Bar
- Mainlevelgarageyn
- 1
- Sqftunheatedtotal
- 290
- Fireplace Features
- Gas Log
- Living Room
- Sqfttotalpropertyhla
- 3909
- Sqftunheatedbasement
- 290
Dwelling And Structure
- Architectural Style
- Ranch
Square Footage And Levels
- Levels
- One
- Above Grade Finished Area
- 2447
- Below Grade Finished Area
- 1462
Parking And Garage
- Parking Features
- Driveway
- Attached Garage
- Garage Door Opener
- Garage Faces Rear
- Garage Faces Side
Exterior Features
- Roof
- Architectural Shingle
- Exterior Features
- Gas Grill
- Construction Materials
- Brick Full
- Patio And Porch Features
- Covered
- Deck
- Patio
Lot And Land
- Fencing
- Back Yard
- Lot Size Acres
- 1.04
- Lot Size Units
- Acres
Basement And Foundation
- Basement
- Basement Garage Door
- Bath/Stubbed
- Daylight
- Exterior Entry
- Finished
- Full
- Foundation Details
- Basement
Utilities
- Sewer
- Public Sewer
- Utilities
- Electricity Connected
- Natural Gas
- Water Source
- City
Financial Information
- Citytaxespaidto
- No City Taxes Paid
- Proposedspecialassessmentyn
- 0
- Proposedspecialassessmentdescription
- None
Zoning And Restrictions
- Zoningspecification
- R-20
Pool And Spa
- Private Pool
- true
- Pool Features
- Fenced
- In Ground
- Salt Water
Listed by Kathryn Rudisill (704-724-6277) · NorthGroup Real Estate LLC (704-412-2804)
Location
- Address
- 1136 Fox Chase Drive
- City
- Newton, NC 28658
- Community
- Fox Chase
Schools
- Elementary
- Unspecified
- Middle
- Unspecified
- High
- Unspecified
School assignments may change. Contact the school district to confirm.

Details provided by CANOPYMLS as Distributed by MLS Grid and may not match the public record.
IDX information is provided exclusively for consumers’ personal, non-commercial use only; it may not be used for any purpose other than to identify prospective properties consumers may be interested in purchasing. Data is deemed reliable but is not guaranteed accurate by the MLS GRID. Use of this site may be subject to an end user license agreement.
Based on information submitted to the MLS GRID as of Jul 29, 2026. All data is obtained from various sources and may not have been verified by broker or MLS GRID. Supplied Open House Information is subject to change without notice. All information should be independently reviewed and verified for accuracy. Properties may or may not be listed by the office/agent presenting the information.
Some IDX listings have been excluded from this website.
Any use by you of search facilities of data on the site, other than by a consumer looking to purchase real estate, is prohibited.
DMCA Notice: Palmetto Park Realty respects the intellectual property rights of others. If you believe that your work has been copied in a way that constitutes copyright infringement, please provide our designated agent with written notice containing the following information: (1) identification of the copyrighted work claimed to have been infringed; (2) identification of the material that is claimed to be infringing; (3) your contact information; (4) a statement that you have a good faith belief that use of the material is not authorized; and (5) a statement that the information in the notification is accurate and you are authorized to act on behalf of the copyright owner.
Please send DMCA notices to: hello@palmettopark.com