42640 Moonshine Drive
New London, NC 28127
Est. $3,967/mo20% down · 7.125% · 30-yrAdjust
- P&I$3,368
- Taxes$391
- Insurance$208
- PMI$0
- HOA$0
Principal, interest, property tax, insurance & HOA. Estimate only — not a loan offer.
$350/Sq Ft
3 bd · 2 ba · 1,783 sqft · $350/sqft
Waterfront
About This Home
SELLER TO PAY BUYER’S CLOSING COSTS with an acceptable offer! Due to the seller’s personal circumstances changing, the seller is motivated to sell and welcomes all reasonable offers.
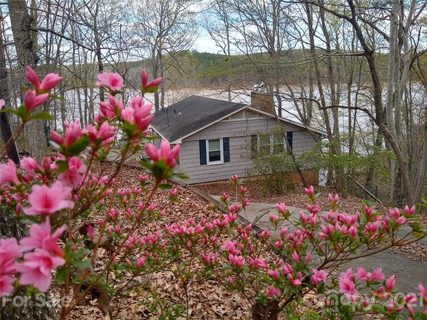
Welcome to this gorgeous lakefront retreat on Badin Lake in New London—set on a private 1.22-acre lot with breathtaking views of the Uwharrie Mountains and the National Forest. This beautifully updated 3-bedroom, 2-bath cottage (1,783 sq. ft.) offers the perfect blend of privacy, comfort, and year-round lake living.
Step inside to new LVP flooring on both levels. The kitchen has been completely refreshed with granite countertops, a stylish backsplash, updated appliances, a new sink/faucet, updated lighting, and fresh paint. The bright living spaces feature updated lighting and fresh interior paint, plus wood-burning fireplaces in both the main-level living room and the lower-level entertainment room—perfect for cozy evenings.
The bedrooms have been updated with paint throughout, and both bathrooms have been beautifully remodeled. Additional improvements include a refinished staircase leading to a charming rustic-style basement, a fully functioning second kitchen with new granite countertops and backsplash, and new basement appliances. You’ll also enjoy an entertainment/family room with updated lighting. The lower-level bed/bonus room has a closet; note: there are no windows.
Outdoor living is just as impressive, featuring a fully screened wraparound slate patio with a hot tub, a freshly stained/painted wraparound upper deck, new water lines, and a new well pump system. Enjoy peace of mind with a metal roof installed less than five years ago, added privacy from chain-link fencing, and multiple storage options including a workshop/storage shed and an additional storage building near the pier.
The true showstopper is the waterfront setting—enjoy easy access to the lake and pier via stairs or driveway. This move-in-ready getaway is a rare opportunity to experience peaceful lakefront living with stunning mountain and forest views.
SELLER TO PAY BUYER’S CLOSING COSTS with an acceptable offer! Due to the seller’s personal circumstances changing, the seller is motivated to sell and welcomes all reasonable offers.
Property history
-
Sep 14, 2026Went pending $624,900 PendingActive -> Pending
-
Sep 9, 2026Price reduced $624,900 ActiveWas $674,900
-
Sep 9, 2026Price reduced $624,900 PendingWas $674,900
Show 6 more Show less
-
Jul 27, 2026Price reduced $674,900 ActiveWas $689,900
-
Jul 10, 2026Price reduced $689,900 ActiveWas $694,900
-
Jun 8, 2026Price reduced $694,900 ActiveWas $699,900
-
May 12, 2026Listed for sale $699,900 PendingCDOM: 125 days
-
May 26, 2021Sold $325,000 ClosedListed $350,000 · May 4, 2021 22 days on market
-
May 4, 2021Previously listed $350,000 Closed
Property Details
Interior Details
- Heating
- Central
- Heat Pump
- Room Count
- 11
- Half Bathrooms
- 0
- Total Bathrooms
- 2
- Laundry Features
- Inside
- Main Level
- Main Level Sq Ft
- 924
- Basement Bedrooms
- 1
- Interior Features
- Pantry
- Fireplace Features
- Family Room
- Living Room
- Wood Burning
- Basement Full Baths
- 1
- Main Level Bedrooms
- 2
- Main Level Full Baths
- 1
- Main Level Half Baths
- 0
Dwelling And Structure
- Construction Type
- Off Frame Modular
- Architectural Style
- Cottage
Square Footage And Levels
- Levels
- One
- Above Grade Finished Area
- 924
- Below Grade Finished Area
- 859
Parking And Garage
- Parking Features
- Driveway
Exterior Features
- Roof
- Metal
- Exterior Features
- Hot Tub
- Construction Materials
- Vinyl
- Patio And Porch Features
- Covered
- Deck
- Patio
- Screened
- Wrap Around
Lot And Land
- Fencing
- Chain Link
- Lot Features
- Private
- Rolling Slope
- Wooded
- Views
- Waterfront
- Lot Size Acres
- 1.22
- Lot Size Units
- Acres
- Other Structures
- Outbuilding
- Workshop
Basement And Foundation
- Basement
- Exterior Entry
- Finished
- Interior Entry
- Foundation Details
- Basement
Waterfront And View
- View
- Water
- Waterfront Features
- Boat Slip (Lease/License)
- Pier
- Other - See Remarks
Utilities
- Sewer
- Septic Installed
- Water Source
- Well
Financial Information
- City Taxes Paid To
- Stanly
Zoning And Restrictions
- Zoning
- R-20
Listed by Mark Walters (704-202-5870) · Home Realty and Mortgage LLC (704-633-2900)
Location
- Address
- 42640 Moonshine Drive
- City
- New London, NC 28127
- Community
- Tall Whit Lake

Details provided by CANOPYMLS as Distributed by MLS Grid and may not match the public record.
IDX information is provided exclusively for consumers’ personal, non-commercial use only; it may not be used for any purpose other than to identify prospective properties consumers may be interested in purchasing. Data is deemed reliable but is not guaranteed accurate by the MLS GRID. Use of this site may be subject to an end user license agreement.
Based on information submitted to the MLS GRID as of Sep 14, 2026. All data is obtained from various sources and may not have been verified by broker or MLS GRID. Supplied Open House Information is subject to change without notice. All information should be independently reviewed and verified for accuracy. Properties may or may not be listed by the office/agent presenting the information.
Some IDX listings have been excluded from this website.
Any use by you of search facilities of data on the site, other than by a consumer looking to purchase real estate, is prohibited.
DMCA Notice: Palmetto Park Realty respects the intellectual property rights of others. If you believe that your work has been copied in a way that constitutes copyright infringement, please provide our designated agent with written notice containing the following information: (1) identification of the copyrighted work claimed to have been infringed; (2) identification of the material that is claimed to be infringing; (3) your contact information; (4) a statement that you have a good faith belief that use of the material is not authorized; and (5) a statement that the information in the notification is accurate and you are authorized to act on behalf of the copyright owner.
Please send DMCA notices to: hello@palmettopark.com