965 Grandview Peaks Drive
Nebo, NC 28761
$277/Sq Ft
Sold
3 bd · 3 ba · 2,705 sqft · $277/sqft
Waterfront
HOA & Association
About This Home
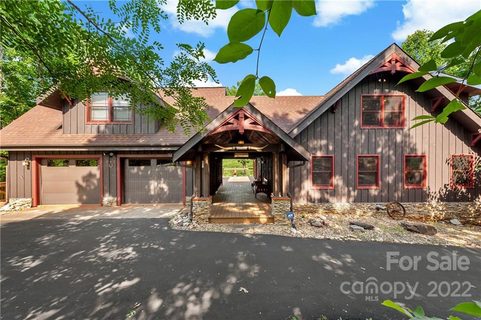
Luxurious Post & Beam Retreat in Grandview Peaks. Discover the perfect blend of rustic charm and modern sophistication in this custom-built cedar masterpiece, located within the prestigious gated community of Grandview Peaks. Situated on over 6 acres of pristine mountain land, this home captures breathtaking, year-round long-range views from nearly every vantage point.
Offered fully furnished (with a few exceptions), this residence is truly turnkey and ready for its next chapter as a primary home or high-end vacation rental. The interior showcases impeccable craftsmanship, featuring solid antique doors, gleaming hardwood floors, and exquisite stonework. The open-concept great room, anchored by a floor-to-ceiling stone fireplace, flows seamlessly into the kitchen equipped with premium granite countertops and high-quality cabinetry. Retreat to the main-level primary suite, which offers a private sanctuary with a walk-in closet and custom walk-in tile shower.
The upper level features a versatile loft space at the top of the stairs, perfect for a quiet sitting area or home office. This leads into a private, light-filled bedroom complete with its own En-suite bathroom.
Entertaining is effortless in the fully finished basement, featuring a wood-burning stove that keeps the space cozy during mountain winters. This lower level is complete with a spacious den, pool table, foosball, an additional bedroom, and custom built-in bunk beds. Above the two-car garage, you'll find a versatile finished bonus room—ideal for a home office or extra sleeping quarters. Large barn type shed offers a dedicated workshop for hobbies or storage.
Life in Grandview Peaks offers an unparalleled lifestyle. The HOA provides access to enjoy maintained community Nature Trails. Spend your days at the community lake, which features a white sand beach and a host of recreational activities. Whether you are looking for a proven investment property or a private mountain escape, this home is a rare find.
Property history
-
Jun 28, 2026Sold $769,900 ClosedListed $769,900 · Apr 29, 2026 60 days on market

-
Jun 26, 2026Sold $749,500 ClosedListed $769,900 · Apr 29, 2026 58 days on market
-
May 21, 2026Went pending $769,900 PendingActive -> Pending
Show 3 more Show less
-
Apr 29, 2026Previously listed $769,900 Closed
-
Aug 29, 2022Sold $699,000 ClosedListed $699,000 · Jun 15, 2022 75 days on market
-
Jun 15, 2022Previously listed $699,000 Closed
Property Details
Interior Details
- Heating
- Ductless
- Flooring
- Tile
- Vinyl
- Wood
- Sqftmain
- 1157
- Roomcount
- 14
- Sqftlower
- 0
- Sqftthird
- 0
- Sqftupper
- 391
- Exclusions
- See list attached of items that are excluded from sale
- Sqftgarage
- 616
- Bedroommain
- 1
- Bedroomlower
- 0
- Bedroomupper
- 1
- Fullbathmain
- 1
- Halfbathmain
- 0
- Fullbathlower
- 0
- Fullbathupper
- 1
- Halfbathlower
- 0
- Halfbathupper
- 0
- Half Bathrooms
- 0
- Bedroombasement
- 1
- Total Bathrooms
- 3
- Fullbathbasement
- 1
- Halfbathsecondlq
- 0
- Laundry Features
- In Basement
- Sqftunheatedmain
- 0
- Interior Features
- Kitchen Island
- Open Floorplan
- Pantry
- Walk-In Closet(s)
- Mainlevelgarageyn
- 1
- Sqftunheatedtotal
- 0
- Sqftunheatedupper
- 0
- Fireplace Features
- Den
- Gas Log
- Great Room
- Wood Burning
- Sqfttotalpropertyhla
- 3252
- Sqftsecondlivingquartershla
- 547
Dwelling And Structure
- Architectural Style
- Post and Beam
- Accessibility Features
- Two or More Access Exits
Square Footage And Levels
- Levels
- One and One Half
- Above Grade Finished Area
- 1548
- Below Grade Finished Area
- 1157
Parking And Garage
- Parking Features
- Circular Driveway
- Detached Garage
Exterior Features
- Roof
- Architectural Shingle
- Exterior Features
- Fire Pit
- Storage
- Construction Materials
- Wood
- Patio And Porch Features
- Covered
- Deck
- Porch
- Side Porch
- Wrap Around
Lot And Land
- Lot Features
- Wooded
- Lot Size Acres
- 6.24
- Lot Size Units
- Acres
- Other Structures
- Outbuilding
Basement And Foundation
- Basement
- Finished
- Foundation Details
- Basement
Waterfront And View
- View
- Long Range
- Mountain(s)
- Year Round
- Waterfront Features
- Beach - Public
- Covered structure
- Dock
Utilities
- Sewer
- Septic Installed
- Utilities
- Underground Power Lines
- Water Source
- Well
Financial Information
- Citytaxespaidto
- No City Taxes Paid
- Hoasubjecttodues
- Mandatory
Zoning And Restrictions
- Zoningspecification
- R1
Listed by Megan Mace (828-460-8980) · ERA Live Moore (828-659-3100)
Location
- Address
- 965 Grandview Peaks Drive
- City
- Nebo, NC 28761
- Community
- Grandview Peaks
Schools
- Elementary
- Glenwood
- Middle
- East McDowell
- High
- McDowell
School assignments may change. Contact the school district to confirm.

Details provided by CANOPYMLS as Distributed by MLS Grid and may not match the public record.
IDX information is provided exclusively for consumers’ personal, non-commercial use only; it may not be used for any purpose other than to identify prospective properties consumers may be interested in purchasing. Data is deemed reliable but is not guaranteed accurate by the MLS GRID. Use of this site may be subject to an end user license agreement.
Based on information submitted to the MLS GRID as of Jun 28, 2026. All data is obtained from various sources and may not have been verified by broker or MLS GRID. Supplied Open House Information is subject to change without notice. All information should be independently reviewed and verified for accuracy. Properties may or may not be listed by the office/agent presenting the information.
Some IDX listings have been excluded from this website.
Any use by you of search facilities of data on the site, other than by a consumer looking to purchase real estate, is prohibited.
DMCA Notice: Palmetto Park Realty respects the intellectual property rights of others. If you believe that your work has been copied in a way that constitutes copyright infringement, please provide our designated agent with written notice containing the following information: (1) identification of the copyrighted work claimed to have been infringed; (2) identification of the material that is claimed to be infringing; (3) your contact information; (4) a statement that you have a good faith belief that use of the material is not authorized; and (5) a statement that the information in the notification is accurate and you are authorized to act on behalf of the copyright owner.
Please send DMCA notices to: hello@palmettopark.com