68 Woodgate Trail
Nebo, NC 28751
$286/Sq Ft
Sold
3 bd · 3 ba · 2,486 sqft · $286/sqft
Waterfront
HOA & Association
About This Home
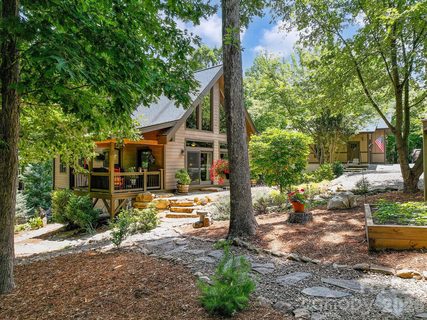
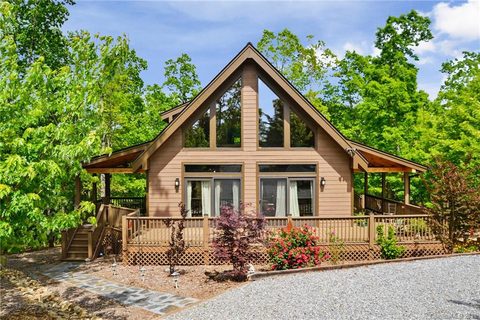
PRICE IMPROVEMENT! This striking 1½-story contemporary chalet blends mountain charm with everyday functionality. Soaring ceilings, expansive floor-to-ceiling windows, and warm natural finishes create a bright, inviting living space that feels connected to its natural surroundings. Meticulously maintained and reflecting true pride of ownership, the home features durable hardboard siding and a finished basement that provides flexible space for guests, recreation, hobbies, or additional living areas.
Outside, the covered front porch with exposed wood beams, stone hardscaping, and thoughtfully designed landscaping enhances the home's architectural appeal. Gather around the fire pit and enjoy entertaining family and friends in this welcoming outdoor setting.
An oversized detached two-car garage with power offers exceptional storage and workshop space and is large enough to accommodate an RV. A separate storage shed and fenced garden area provide even more versatility for gardening enthusiasts and hobbyists.
Whether you're searching for a full-time residence or a mountain getaway, this move-in-ready property offers the perfect combination of comfort, functionality, and outdoor enjoyment.
Property history
-
Sep 22, 2026Sold $729,000 ClosedListed $729,000 · Jun 19, 2026 95 days on market
-
Sep 18, 2026Sold $710,000 ClosedListed $729,000 · Jun 19, 2026 91 days on market
-
Aug 8, 2026Went pending $729,000 PendingActive -> Pending
Show 7 more Show less
-
Jul 27, 2026Price reduced $729,000 ActiveWas $734,000
-
Jul 27, 2026Price reduced $729,000 ClosedWas $734,000
-
Jul 6, 2026Price reduced $734,000 ActiveWas $739,000
-
Jun 19, 2026Listed for sale $739,000 ActiveSep 18, 2026
-
Jun 19, 2026Previously listed $729,000 Closed
-
Aug 15, 2019Sold $385,000 ClosedListed $395,000 · Apr 12, 2019 125 days on market
-
Apr 12, 2019Previously listed $395,000 Closed
Property Details
Interior Details
- Heating
- Heat Pump
- Flooring
- Carpet
- Tile
- Wood
- Room Count
- 12
- Door Features
- Insulated Door(s)
- Sliding Doors
- Half Bathrooms
- 0
- Unheated Sq Ft
- 388
- Total Bathrooms
- 3
- Window Features
- Insulated Window(s)
- Laundry Features
- In Basement
- Main Level Sq Ft
- 1203
- Basement Bedrooms
- 0
- Interior Features
- Breakfast Bar
- Kitchen Island
- Open Floorplan
- Storage
- Upper Level Sq Ft
- 527
- Fireplace Features
- Gas Vented
- Living Room
- Basement Full Baths
- 1
- Main Level Bedrooms
- 2
- Third Level Bedrooms
- 0
- Upper Level Bedrooms
- 1
- Main Level Full Baths
- 1
- Main Level Half Baths
- 0
- Third Level Full Baths
- 0
- Third Level Half Baths
- 0
- Upper Level Full Baths
- 1
- Upper Level Half Baths
- 0
- Unheated Basement Sq Ft
- 388
Dwelling And Structure
- Construction Type
- Site Built
- Accessibility Features
- Two or More Access Exits
Square Footage And Levels
- Levels
- One and One Half
- Above Grade Finished Area
- 1730
- Below Grade Finished Area
- 756
Parking And Garage
- Open Parking
- true
- Parking Features
- Circular Driveway
- Driveway
- Detached Garage
- Garage Door Opener
- Garage Faces Front
- RV Access/Parking
- Open Parking Spaces
- 6
Exterior Features
- Roof
- Architectural Shingle
- Exterior Features
- Fire Pit
- Construction Materials
- Hardboard Siding
- Patio And Porch Features
- Covered
- Porch
- Side Porch
Lot And Land
- Lot Features
- Cleared
- Green Area
- Sloped
- Wooded
- Lot Size Acres
- 1.1
- Lot Size Units
- Acres
- Other Structures
- Shed(s)
Basement And Foundation
- Basement
- Exterior Entry
- Finished
- Full
- Interior Entry
- Storage Space
- Walk-Out Access
- Walk-Up Access
- Foundation Details
- Basement
Waterfront And View
- Waterfront Features
- Beach - Public
- Dock
Utilities
- Sewer
- Septic Installed
- Utilities
- Electricity Connected
- Propane
- Underground Utilities
- Water Source
- Well
Financial Information
- Hoa Dues
- Mandatory
- City Taxes Paid To
- No City Taxes Paid
Zoning And Restrictions
- Zoning
- R-1
- Restrictions
- Architectural Review
- Livestock Restriction
- Manufactured Home Not Allowed
- Signage
- Square Feet
- Subdivision
- Subject To Ccrs
- Yes
Listed by Rebecca Condrey (828-925-5555) · RE/MAX Living (828-559-2121)
Location
- Address
- 68 Woodgate Trail
- City
- Nebo, NC 28751
- Community
- Grandview Peaks
Schools
- Middle
- East McDowell
- High
- McDowell
School assignments may change. Contact the school district to confirm.

Details provided by CANOPYMLS as Distributed by MLS Grid and may not match the public record.
IDX information is provided exclusively for consumers’ personal, non-commercial use only; it may not be used for any purpose other than to identify prospective properties consumers may be interested in purchasing. Data is deemed reliable but is not guaranteed accurate by the MLS GRID. Use of this site may be subject to an end user license agreement.
Based on information submitted to the MLS GRID as of Sep 22, 2026. All data is obtained from various sources and may not have been verified by broker or MLS GRID. Supplied Open House Information is subject to change without notice. All information should be independently reviewed and verified for accuracy. Properties may or may not be listed by the office/agent presenting the information.
Some IDX listings have been excluded from this website.
Any use by you of search facilities of data on the site, other than by a consumer looking to purchase real estate, is prohibited.
DMCA Notice: Palmetto Park Realty respects the intellectual property rights of others. If you believe that your work has been copied in a way that constitutes copyright infringement, please provide our designated agent with written notice containing the following information: (1) identification of the copyrighted work claimed to have been infringed; (2) identification of the material that is claimed to be infringing; (3) your contact information; (4) a statement that you have a good faith belief that use of the material is not authorized; and (5) a statement that the information in the notification is accurate and you are authorized to act on behalf of the copyright owner.
Please send DMCA notices to: hello@palmettopark.com