500 Grandview Peaks Drive
Nebo, NC 28761
$306/Sq Ft
Sold
3 bd · 3 ba · 2,465 sqft · $306/sqft
Waterfront
HOA & Association
About This Home
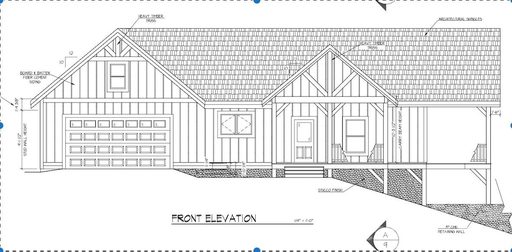
New Construction Home with dramatic mountain views and custom-grade finishes in one of western North Carolina's most beloved gated communities, Grandview Peaks! This brand-new home offers the perfect blend of modern comfort and scenic beauty. Designed with both style and functionality in mind, the home features large windows that fill the space with natural light while showcasing beautiful mountain views that change with the seasons.
The great room is anchored by a gas fireplace with gorgeous stone reaching to the vaulted ceilings which are finished with tongue & groove pine for a rustic look. The kitchen is thoughtfully designed with quality finishes, ample storage including a walk-in pantry, and a layout that keeps everything within easy reach. All kitchen and bathroom cabinets are custom-made from hickory and have granite counter tops.
With single-level living in mind, the attached 2-car garage leads into a spacious laundry room with storage and a mop sink. The primary bedroom suite has vaulted ceilings and amazing views from both windows and the covered porch. The en-suite bathroom has a custom tile shower with glass doors and a double vanity.
There's also a guest bedroom located on the main floor and a full bathroom. The finished basement offers a large den for entertaining family and friends or use as a home gym, hobby studio or work-from-home space. There's also a third bedroom and full bath as well as a mechanical room with storage.
Step outside onto the covered porches to take in the peaceful surroundings - whether it's enjoying your morning coffee with views of Grandfather Mountain or unwinding in the fresh mountain air. Grandview Peaks offers a wide array of social groups and weekly gatherings with neighbors, often hosted at the small community lake and pavilion. The white sand beach is the perfect spot to relax and work on your tan or fish the stocked lake for trout and bass.
Swimming and kayaking is a breeze from the beach or one of three community docks. Go for a hike on the community trail system with 5 miles of nature trails and picnic stops along the way. Conveniently located within 20 minutes of Marion & Morganton and less than an hour from Asheville.
Whether it's full-time living or a mountain retreat you seek, this brand new home delivers easy living with a magnificent view!
Property history
-
Jul 20, 2026Sold $725,000 ClosedListed $725,000 · Apr 2, 2026 109 days on market
-
Jul 15, 2026Sold $755,000 ClosedListed $725,000 · Apr 2, 2026 104 days on market
-
May 9, 2026Went pending $725,000 PendingActive -> Pending
Show 1 more Show less
-
Apr 2, 2026Previously listed $725,000 Closed
Property Details
Interior Details
- Heating
- Heat Pump
- Flooring
- Tile
- Wood
- Sqftmain
- 1505
- Roomcount
- 1
- Sqftlower
- 0
- Sqftthird
- 0
- Sqftupper
- 0
- Sqftgarage
- 575
- Bedroommain
- 2
- Fullbathmain
- 2
- Halfbathmain
- 0
- Door Features
- Sliding Doors
- Half Bathrooms
- 0
- Bedroombasement
- 1
- Total Bathrooms
- 3
- Fullbathbasement
- 1
- Halfbathbasement
- 0
- Laundry Features
- Mud Room
- Laundry Room
- Main Level
- Sink
- Washer Hookup
- Interior Features
- Attic Stairs Pulldown
- Breakfast Bar
- Walk-In Closet(s)
- Walk-In Pantry
- Mainlevelgarageyn
- 1
- Sqftunheatedtotal
- 0
- Fireplace Features
- Gas Unvented
- Great Room
- Sqfttotalpropertyhla
- 2465
Dwelling And Structure
- Architectural Style
- Arts and Crafts
- Rustic
Square Footage And Levels
- Levels
- One
- Above Grade Finished Area
- 1505
- Below Grade Finished Area
- 960
Parking And Garage
- Parking Features
- Driveway
- Attached Garage
- Garage Door Opener
- Garage Faces Front
Exterior Features
- Roof
- Architectural Shingle
- Construction Materials
- Fiber Cement
- Patio And Porch Features
- Covered
- Front Porch
- Side Porch
Lot And Land
- Lot Features
- Rolling Slope
- Wooded
- Views
- Lot Size Acres
- 1.72
- Lot Size Units
- Acres
- Horse Amenities
- None
- Other Structures
- None
Basement And Foundation
- Basement
- Bath/Stubbed
- Daylight
- Exterior Entry
- Finished
- Interior Entry
- Storage Space
- Walk-Out Access
- Walk-Up Access
- Foundation Details
- Basement
- Crawl Space
Waterfront And View
- View
- Long Range
- Mountain(s)
- Year Round
- Waterfront Features
- Beach - Public
- Covered structure
- Boat Slip – Community
- Dock
- Paddlesport Launch Site - Community
Utilities
- Sewer
- Septic Installed
- Utilities
- Cable Available
- Electricity Connected
- Fiber Optics
- Propane
- Satellite Internet Available
- Underground Power Lines
- Wired Internet Available
- Water Source
- Well
Financial Information
- Citytaxespaidto
- No City Taxes Paid
- Hoasubjecttodues
- Mandatory
- Proposedspecialassessmentyn
- 0
Zoning And Restrictions
- Zoningspecification
- R
Listed by Engel & Volkers Foothills Lake James (828-584-9999)
Location
- Address
- 500 Grandview Peaks Drive
- City
- Nebo, NC 28761
- Community
- Grandview Peaks
Schools
- Elementary
- Glenwood
- Middle
- East McDowell
- High
- McDowell
School assignments may change. Contact the school district to confirm.

Details provided by CANOPYMLS as Distributed by MLS Grid and may not match the public record.
IDX information is provided exclusively for consumers’ personal, non-commercial use only; it may not be used for any purpose other than to identify prospective properties consumers may be interested in purchasing. Data is deemed reliable but is not guaranteed accurate by the MLS GRID. Use of this site may be subject to an end user license agreement.
Based on information submitted to the MLS GRID as of Jul 20, 2026. All data is obtained from various sources and may not have been verified by broker or MLS GRID. Supplied Open House Information is subject to change without notice. All information should be independently reviewed and verified for accuracy. Properties may or may not be listed by the office/agent presenting the information.
Some IDX listings have been excluded from this website.
Any use by you of search facilities of data on the site, other than by a consumer looking to purchase real estate, is prohibited.
DMCA Notice: Palmetto Park Realty respects the intellectual property rights of others. If you believe that your work has been copied in a way that constitutes copyright infringement, please provide our designated agent with written notice containing the following information: (1) identification of the copyrighted work claimed to have been infringed; (2) identification of the material that is claimed to be infringing; (3) your contact information; (4) a statement that you have a good faith belief that use of the material is not authorized; and (5) a statement that the information in the notification is accurate and you are authorized to act on behalf of the copyright owner.
Please send DMCA notices to: hello@palmettopark.com