1814 Yellow Fork Trail
Nebo, NC 28761
$717/Sq Ft
Sold
4 bd · 3 ba · 4,604 sqft · $717/sqft
Waterfront
HOA & Association
About This Home
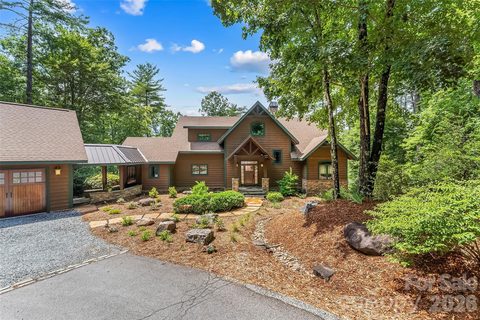
Exceptional Arts & Crafts lakefront retreat showcasing superior craftsmanship, timeless architectural details, and thoughtfully designed spaces for both everyday living and entertaining. Rich custom built-ins, beamed ceilings, and warm wood accents create an inviting atmosphere with exceptional water views throughout the house. Rare 1780 lot with gentle walk to the lake, natural beach and 250 feet of shoreline.
The main level is anchored by a dramatic great room featuring a soaring floor-to-ceiling stone gas fireplace, exposed beams, and a wall of windows framing the lake views. The adjoining dining area flows seamlessly into the well-appointed kitchen complete with a large island, gas cooktop, double ovens, abundant cabinetry, and a nearby pantry with an additional refrigerator and spacious laundry room with sink and cabinetry. You'll love the lake views from the primary suite featuring private deck access, dual walk-in closet, ensuite bath with a soaking tub and beautifully tiled shower.
One of the home's most distinctive gathering spaces is the expansive screened porch, highlighted by unique poplar bark accent walls, laurel twig railings and cozy gas log fireplace—perfect for enjoying every season. An uncovered deck extends from the great room, providing additional outdoor living space overlooking the water. Upstairs, you'll find an additional bedroom, full bath, private office with a Murphy bed for overflow guests, and walk-in attic storage.
The lower level is designed for recreation with a spacious family room centered around a second stone gas fireplace, game room and wet bar. One private bedroom and one bunk room share the hall bath. Half bath with easy outdoor access leads to a private outdoor shower.
A covered breezeway connects the oversized detached two-car garage to the home. Outside, multiple outdoor living areas include a lower-level patio, fire pit, and an easy walk to the lake through the mountain laurel. Enjoy a covered deck, sandy beach area, and a private, single slip floating dock.
Take a short ride to Camp Lake James and enjoy the lake's largest amenity area with pool, hot tub, fitness center, pickleball courts, social hall with canteen and expedition center with bar.
Property history
-
Sep 23, 2026Sold $3,450,000 ClosedListed $3,450,000 · Jul 14, 2026 71 days on market
-
Sep 22, 2026Sold $3,300,000 ClosedListed $3,450,000 · Jul 14, 2026 70 days on market
-
Jul 24, 2026Went pending $3,450,000 PendingActive -> Pending
Show 1 more Show less
-
Jul 14, 2026Previously listed $3,450,000 Closed
Property Details
Interior Details
- Heating
- Electric
- Forced Air
- Heat Pump
- Propane
- Flooring
- Carpet
- Tile
- Wood
- Room Count
- 16
- Door Features
- French Doors
- Insulated Door(s)
- Half Bathrooms
- 2
- Unheated Sq Ft
- 865
- Total Bathrooms
- 5
- Window Features
- Insulated Window(s)
- Laundry Features
- Electric Dryer Hookup
- Laundry Room
- Main Level
- Washer Hookup
- Main Level Sq Ft
- 2101
- Basement Bedrooms
- 2
- Interior Features
- Attic Stairs Pulldown
- Attic Walk In
- Built-in Features
- Central Vacuum
- Garden Tub
- Kitchen Island
- Open Floorplan
- Pantry
- Storage
- Walk-In Closet(s)
- Main Level Garage
- Yes
- Security Features
- Security System
- Smoke Detector(s)
- Upper Level Sq Ft
- 868
- Fireplace Features
- Family Room
- Fire Pit
- Gas Log
- Living Room
- Porch
- Basement Full Baths
- 1
- Basement Half Baths
- 1
- Main Level Bedrooms
- 1
- Unheated Main Sq Ft
- 349
- Unheated Upper Sq Ft
- 56
- Upper Level Bedrooms
- 1
- Main Level Full Baths
- 1
- Main Level Half Baths
- 1
- Upper Level Full Baths
- 1
- Upper Level Half Baths
- 0
- Unheated Basement Sq Ft
- 460
Dwelling And Structure
- Construction Type
- Site Built
- Architectural Style
- Arts and Crafts
Square Footage And Levels
- Levels
- One and One Half
- Above Grade Finished Area
- 2969
- Below Grade Finished Area
- 1635
Parking And Garage
- Open Parking
- true
- Parking Features
- Driveway
- Attached Garage
- Garage Faces Front
- Open Parking Spaces
- 2
Exterior Features
- Roof
- Architectural Shingle
- Metal
- Exterior Features
- Fire Pit
- Dock - Floating
- Construction Materials
- Wood
- Patio And Porch Features
- Covered
- Deck
- Front Porch
- Porch
- Screened
Lot And Land
- Lot Features
- Private
- Rolling Slope
- Wooded
- Waterfront
- Lot Size Acres
- 2.16
- Lot Size Units
- Acres
Basement And Foundation
- Basement
- Daylight
- Exterior Entry
- Finished
- Full
- Interior Entry
- Storage Space
- Walk-Out Access
- Foundation Details
- Basement
Waterfront And View
- View
- Water
- Year Round
- Waterfront Features
- Beach - Private
- Covered structure
- Dock
Utilities
- Sewer
- Septic Installed
- Utilities
- Electricity Connected
- Fiber Optics
- Propane
- Underground Power Lines
- Underground Utilities
- Wired Internet Available
- Water Source
- Well
Financial Information
- Hoa Dues
- Mandatory
- City Taxes Paid To
- No City Taxes Paid
Zoning And Restrictions
- Zoning
- CON
- Restrictions
- Architectural Review
- Building
- Manufactured Home Not Allowed
- Modular Not Allowed
- Square Feet
- Subdivision
- Subject To Ccrs
- Yes
Listed by Polly Leadbetter (828-443-5407) · Engel & Volkers Foothills Lake James (828-584-9999)
Location
- Address
- 1814 Yellow Fork Trail
- City
- Nebo, NC 28761
- Community
- 1780
Schools
- Elementary
- Glen Alpine
- Middle
- Table Rock
- High
- Freedom
School assignments may change. Contact the school district to confirm.

Details provided by CANOPYMLS as Distributed by MLS Grid and may not match the public record.
IDX information is provided exclusively for consumers’ personal, non-commercial use only; it may not be used for any purpose other than to identify prospective properties consumers may be interested in purchasing. Data is deemed reliable but is not guaranteed accurate by the MLS GRID. Use of this site may be subject to an end user license agreement.
Based on information submitted to the MLS GRID as of Sep 23, 2026. All data is obtained from various sources and may not have been verified by broker or MLS GRID. Supplied Open House Information is subject to change without notice. All information should be independently reviewed and verified for accuracy. Properties may or may not be listed by the office/agent presenting the information.
Some IDX listings have been excluded from this website.
Any use by you of search facilities of data on the site, other than by a consumer looking to purchase real estate, is prohibited.
DMCA Notice: Palmetto Park Realty respects the intellectual property rights of others. If you believe that your work has been copied in a way that constitutes copyright infringement, please provide our designated agent with written notice containing the following information: (1) identification of the copyrighted work claimed to have been infringed; (2) identification of the material that is claimed to be infringing; (3) your contact information; (4) a statement that you have a good faith belief that use of the material is not authorized; and (5) a statement that the information in the notification is accurate and you are authorized to act on behalf of the copyright owner.
Please send DMCA notices to: hello@palmettopark.com