8650 Highlands Highway
Mountain Rest, SC 29664
$58/Sq Ft
Sold
5 bd · 5 ba · 5,871 sqft · $58/sqft
About This Home
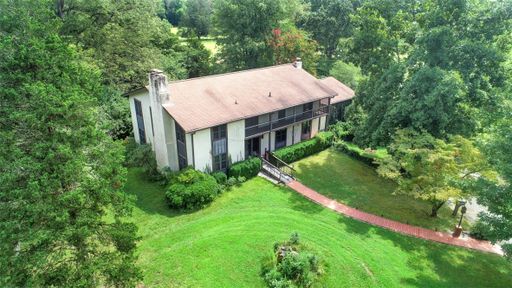
Mediterranean style home with 5 bedrooms, 4 full baths, two half baths, three level home on 2.60 acres, level yard with shade trees, landscape lighting, paver side walk, handicap ramp, sweet well water. The main level features foyer with sitting area, formal living room with organ stays, formal dining room, Library-Den-Family room has built in book cases with encyclopedia britannica books stays.
Powder room-1/2 bath room, Breakfast room with kitchen tables and chairs stay, built in computer computer desk at the kitchen area, center island, all kitchen appliances including 2 refrigerators. Washer and Dryer room with sink and storage area leads to the large screened in back porch. Master on main with a garden tub, walk in shower, double vanities, large walk in closet.
Upper level has another master with a walk out Juliet balcony, 3 closets, double vanities, tub and shower. There are 3 other large bedrooms and another full bath room. Office/study with executive desk stays.
There are three balconies and three screen in porches. The lower level features two hot water heater rooms, work shop, recreational room with bar counter. buck stove, built in pizza oven, pool tables stays.
Hair Salon room with 3 chairs and sink. Another full bath room located next to the Sana Spa Room. A powder room-1/2 bath with sink and toilet that needs to be installed.
Central vacuum is located under the lower stair case. Two car garage with remotes. Fenced back yard with a walk in well house, two Trane HVAC's.
New survey. Buyers to verify everything of importance.
Property history
-
Jul 10, 2026Price reduced $390,000 ActiveWas $410,000
-
Jan 17, 2026Price reduced $410,000 ActiveWas $430,000
-
Dec 7, 2025Listed for sale $390,000 Active232 days on market
-
Nov 22, 2022Sold $338,000 ClosedListed $349,900 · Aug 27, 2022 87 days on market
-
Aug 27, 2022Previously listed $349,900 Closed
Property Details
Overview
- Age
- 31-50 Years
- Style
- Contemporary
- Levels
- ThreeOrMore
- Security
- SmokeDetectors
Interior Features
- Flooring
- Carpet
- Vinyl
- Appliances
- DoubleOven
- Dishwasher
- ElectricOven
- ElectricRange
- ElectricWaterHeater
- MultipleWaterHeaters
- Refrigerator
- PlumbedForIceMaker
- Room Types
- BreakfastRoomNook
- BonusRoom
- DiningRoom
- Laundry
- Library
- Office
- Recreation
- Workshop
- Interior Features
- WetBar
- Bookcases
- CeilingFans
- CentralVacuum
- DressingArea
- DualSinks
- Fireplace
- GardenTubRomanTub
- HandicapAccess
- LaminateCountertop
- BathInPrimaryBedroom
- MainLevelPrimary
- MultiplePrimarySuites
- SittingAreaInPrimary
- Sauna
- SeparateShower
- UpperLevelPrimary
- WalkInClosets
- WalkInShower
- BreakfastArea
- SeparateFormalLivingRoom
Parking And Garage
- Garage Spaces
- 2
- Parking Features
- Attached
- Garage
- Basement
- CircularDriveway
- Driveway
- GarageDoorOpener
Exterior Features
- Roof
- Architectural
- Shingle
- Foundation
- Basement
- Patio Porch
- Balcony
- Deck
- FrontPorch
- Patio
- Porch
- Screened
- Construction
- Other
- Exterior Features
- Balcony
- Deck
- HandicapAccessible
- LandscapeLights
- PavedDriveway
- Porch
- Patio
- StormWindowsDoors
Lot And Land
- Lot Features
- Level
- NotInSubdivision
- OutsideCityLimits
- Sloped
- Trees
- Lot Size Acres
- 2.6
Systems And Utilities
- Sewer
- SepticTank
- Cooling
- HeatPump
- AtticFan
- Heating
- Electric
- HeatPump
- WoodStove
- Utilities
- ElectricityAvailable
- Propane
- SepticAvailable
- Water Source
- Private
- Well
Tax Information
- Tax Year
- 2021
- Annual Tax
- 970
- Parcel Number
- 085-1-00-04-023
Community And Hoa
- Hoa Fee Frequency
- Annually
- Community Features
- Sidewalks
Listed by Adrienne Hennes of Re/Max Realty Professionals
Location
- Address
- 8650 Highlands Highway
- City
- Mountain Rest, SC 29664
- County
- Oconee
Schools
- Elementary
- James M Brown Elem
- Middle
- Walhalla Middle
- High
- Walhalla High
School assignments may change. Contact the school district to confirm.
This information is deemed reliable, but not guaranteed. Neither, the Western Upstate Association of REALTORS®, Inc. or Western Upstate Multiple Listing Service of South Carolina Inc., nor the listing broker, nor their agents or subagents are responsible for the accuracy of the information. The buyer is responsible for verifying all information. This information is provided by the Western Upstate Association of REALTORS®, Inc. and Western Upstate Multiple Listing Service of South Carolina, Inc. for use by its members and is not intended for the use for any other purpose. Information is provided for consumers’ personal, non-commercial use, and may not be used for any purpose other than the identification of potential properties for purchase. The data relating to real estate for sale on this Web site comes in part from the Broker Reciprocity Program of the Western Upstate Association of REALTORS®, Inc. and the Western Upstate Multiple Listing Service, Inc.
Free account needed — create one to continue viewing homes.
Members see everything — free👋 Still browsing this community?
See everything on 8650 Highlands Highway
Full photos, price history, and every active & pending home in this community with a free account.
1 / 50- ✓ Full price & tax history for this home
- ✓ Every active & pending this community listing
- ✓ Price-drop & new-listing alerts — you control them
Palmetto Park Realty Team
Check your messages
Enter your 6-digit code
We sent a code to .
You're in — want text alerts too?
Verify your number and we'll text you price drops and new this community listings. 1–2 texts a month, stop anytime.
You're in
Enjoy full access to 8650 Highlands Highway and every home on Palmetto Park.