4013 Pollock View
Mount Holly, NC 28120
$286/Sq Ft
Sold
4 bd · 3 ba · 2,917 sqft · $286/sqft
Waterfront
HOA & Association
About This Home
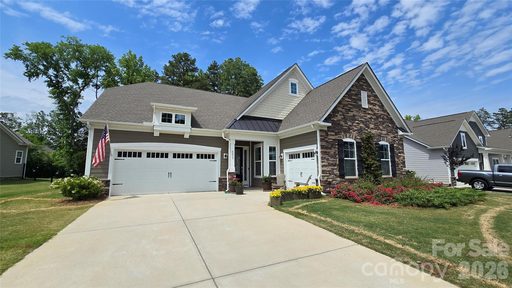
The popular Ballard floorplan in the Pinnacle Collection, this beautifully maintained 1.5 story home offers 4 bedrooms, 3.5 baths, an office/study, and a 3 car garage across approximately 2,920 sq.
ft. Designed with 10 ft ceilings, 8 ft solid core doors, and an open layout, the home lives spaciously and comfortably. The main level features the primary suite along with two secondary bedrooms and the dedicated office.
The open kitchen flows into the family room and includes custom built-in pantry shelving and a sliding door that leads to the back patio. Ceiling fans are installed in all four bedrooms, the great room, office, and covered patio, and window treatments are included throughout. Both the 2 car and 1 car garages feature epoxy flooring as well as the front porch, and the second floor offers a walk in attic for excellent storage.
The backyard is exceptionally private, framed by mature trees and a thoughtfully designed garden filled with perennial flowers. Outdoor upgrades include: 20'×24' stamped concrete rear patio, raised flower bed adjacent to patio, in ground irrigation on a separate water meter, six low maintenance perennial flower beds, four crape myrtles and a firethorn tree on the front trellis, solar yard lighting, trash can enclosure with Hardie board siding matched to the home. A rare opportunity to enjoy a private, garden style setting paired with the sought after Ballard layout and Pinnacle level finishes.
Imagery is a waterfront 55+ community on Mountain Island Lake offering an extensive lineup of resort-style amenities. Residents enjoy an outdoor pool, five waterside parks, pickleball and tennis courts, a fitness studio, meeting cabin, game room, library, ceramics and sewing cabins, and miles of walking trails. The community also features a full-time Lifestyle Director who coordinates activities, clubs, and social events throughout the year.
Lawn maintenance is included, providing a low-maintenance lifestyle in a beautifully planned lakefront setting.
Property history
-
Jul 14, 2026Sold $835,000 ClosedListed $835,000 · Jun 29, 2026 15 days on market
-
Jun 29, 2026Previously listed $835,000 Closed
Property Details
Interior Details
- Heating
- Electric
- ENERGY STAR Qualified Equipment
- Natural Gas
- Zoned
- Flooring
- Carpet
- Tile
- Wood
- Sqftmain
- 2178
- Roomcount
- 14
- Sqftlower
- 0
- Sqftthird
- 0
- Sqftupper
- 739
- Sqftgarage
- 719
- Bedroommain
- 3
- Bedroomupper
- 1
- Fullbathmain
- 2
- Halfbathmain
- 1
- Door Features
- Insulated Door(s)
- Screen Door(s)
- Sliding Doors
- Fullbathupper
- 1
- Half Bathrooms
- 1
- Total Bathrooms
- 4
- Window Features
- Insulated Window(s)
- Window Treatments
- Laundry Features
- Inside
- Laundry Room
- Main Level
- Interior Features
- Attic Stairs Pulldown
- Attic Walk In
- Breakfast Bar
- Built-in Features
- Kitchen Island
- Open Floorplan
- Pantry
- Split Bedroom
- Walk-In Closet(s)
- Walk-In Pantry
- Mainlevelgarageyn
- 1
- Security Features
- Carbon Monoxide Detector(s)
- Smoke Detector(s)
- Sqftunheatedtotal
- 0
- Fireplace Features
- Family Room
- Sqfttotalpropertyhla
- 2917
- Sqftsecondlivingquartershla
- 0
Dwelling And Structure
- Accessibility Features
- Hall Width 36 Inches or More
Square Footage And Levels
- Levels
- One and One Half
- Above Grade Finished Area
- 2917
- Below Grade Finished Area
- 0
Parking And Garage
- Open Parking
- true
- Parking Features
- Driveway
- Attached Garage
- Garage Door Opener
- Keypad Entry
- Open Parking Spaces
- 4
Exterior Features
- Roof
- Architectural Shingle
- Exterior Features
- In-Ground Irrigation
- Lawn Maintenance
- Construction Materials
- Hardboard Siding
- Stone
- Patio And Porch Features
- Patio
- Rear Porch
- Other - See Remarks
Lot And Land
- Lot Features
- Wooded
- Lot Size Acres
- 0.35
- Lot Size Units
- Acres
- Horse Amenities
- None
- Other Structures
- Other - See Remarks
Basement And Foundation
- Foundation Details
- Slab
Waterfront And View
- Waterfront Features
- Beach - Public
- Boat Slip – Community
- Paddlesport Launch Site - Community
Utilities
- Sewer
- Public Sewer
- Utilities
- Underground Utilities
- Water Source
- City
Financial Information
- Citytaxespaidto
- Mount Holly
- Hoasubjecttodues
- Mandatory
Zoning And Restrictions
- Zoningspecification
- R E S
Listed by Lynn Alvarez (704-975-2429) · The Ally Group Real Estate, LLC (704-975-2429)
Location
- Address
- 4013 Pollock View
- City
- Mount Holly, NC 28120
- Community
- Imagery On Mtn Island
Schools
- Elementary
- Unspecified
- Middle
- Unspecified
- High
- Unspecified
School assignments may change. Contact the school district to confirm.

Details provided by CANOPYMLS as Distributed by MLS Grid and may not match the public record.
IDX information is provided exclusively for consumers’ personal, non-commercial use only; it may not be used for any purpose other than to identify prospective properties consumers may be interested in purchasing. Data is deemed reliable but is not guaranteed accurate by the MLS GRID. Use of this site may be subject to an end user license agreement.
Based on information submitted to the MLS GRID as of Jul 17, 2026. All data is obtained from various sources and may not have been verified by broker or MLS GRID. Supplied Open House Information is subject to change without notice. All information should be independently reviewed and verified for accuracy. Properties may or may not be listed by the office/agent presenting the information.
Some IDX listings have been excluded from this website.
Any use by you of search facilities of data on the site, other than by a consumer looking to purchase real estate, is prohibited.
DMCA Notice: Palmetto Park Realty respects the intellectual property rights of others. If you believe that your work has been copied in a way that constitutes copyright infringement, please provide our designated agent with written notice containing the following information: (1) identification of the copyrighted work claimed to have been infringed; (2) identification of the material that is claimed to be infringing; (3) your contact information; (4) a statement that you have a good faith belief that use of the material is not authorized; and (5) a statement that the information in the notification is accurate and you are authorized to act on behalf of the copyright owner.
Please send DMCA notices to: hello@palmettopark.com