239 Hickory Lane Drive
Mount Holly, NC 28120
$250/Sq Ft
Sold
3 bd · 2 ba · 1,800 sqft · $250/sqft
HOA & Association
About This Home
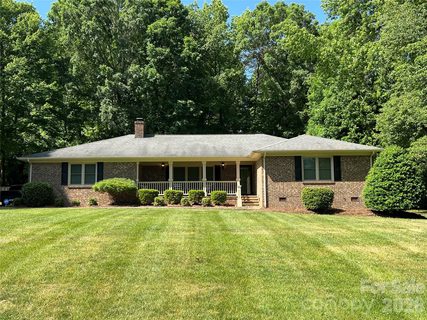
The moment you step through the door of this beautiful brick ranch home you can feel the love that this home has received! Immaculate quality throughout! You will love the large great room featuring a wood burn fireplace which offers a comfortable setting all year through.
Just off the great room is the updated and inviting kitchen with Quartz counter tops, tile backsplash, tile floor, electric range, microwave, dishwasher, eat on bar/island, and a convenient pantry. Enjoy entertaining? This home features a spacious dining room just off the kitchen and great room with doors leading to the deck that makes entertaining a breeze.
Just in time for those summer cook outs! A great highlight of this home is the extra room just off the laundry room. It could be a home office, craft room, or great storage for your holiday decor.
The two secondary bedrooms are spacious and situated around the updated full bath boasting tile flooring and a beautiful tile shower. Finally you've made it to the primary suite! What a wonderful retreat after a long day at the office, or caring for the family.
This bedroom has plenty of room for a reading or sitting area, a walk in closet and secondary closet for ample storage. The en suite bath is just beautiful and has a oversize soaking tub that is sure to melt away the stresses of the day. Early morning person?
You will certainly enjoy your cup of morning coffee on the relaxing front porch with stone flooring and hooks just waiting for your porch swing. A two car side load garage, large beautiful lot, wonderful community, and convenient to both Mount Holly and Stanley. This elegant home is truly one you don't want to miss!
Property history
-
Jul 13, 2026Sold $449,900 ClosedListed $449,900 · Apr 30, 2026 74 days on market
-
Jul 11, 2026Sold $449,900 ClosedListed $449,900 · Apr 30, 2026 72 days on market
-
May 18, 2026Went pending $449,900 PendingActive -> Pending
Show 1 more Show less
-
Apr 30, 2026Previously listed $449,900 Closed
Property Details
Interior Details
- Heating
- Heat Pump
- Flooring
- Tile
- Vinyl
- Sqftmain
- 1800
- Roomcount
- 1
- Sqftlower
- 0
- Sqftthird
- 0
- Sqftupper
- 0
- Bedroommain
- 3
- Bedroomlower
- 0
- Bedroomthird
- 0
- Bedroomupper
- 0
- Fullbathmain
- 2
- Halfbathmain
- 0
- Fullbathlower
- 0
- Fullbaththird
- 0
- Fullbathupper
- 0
- Halfbathlower
- 0
- Halfbaththird
- 0
- Halfbathupper
- 0
- Half Bathrooms
- 0
- Bedroombasement
- 0
- Bedroomsecondlq
- 0
- Total Bathrooms
- 2
- Window Features
- Insulated Window(s)
- Fullbathbasement
- 0
- Fullbathsecondlq
- 0
- Halfbathbasement
- 0
- Halfbathsecondlq
- 0
- Laundry Features
- Laundry Room
- Interior Features
- Attic Stairs Pulldown
- Mainlevelgarageyn
- 1
- Security Features
- Security System
- Sqftunheatedlower
- 0
- Sqftunheatedthird
- 0
- Sqftunheatedtotal
- 0
- Sqftunheatedupper
- 0
- Fireplace Features
- Great Room
- Sqfttotalpropertyhla
- 1800
- Sqftunheatedbasement
- 0
- Sqftsecondlivingquarters
- 0
- Sqftsecondlivingquartershla
- 0
Square Footage And Levels
- Levels
- One
- Above Grade Finished Area
- 1800
- Below Grade Finished Area
- 0
Parking And Garage
- Open Parking
- true
- Carport Spaces
- 0
- Parking Features
- Driveway
- Open Parking Spaces
- 2
Exterior Features
- Roof
- Architectural Shingle
- Construction Materials
- Brick Full
- Patio And Porch Features
- Deck
Lot And Land
- Lot Size Acres
- 0.8
- Lot Size Units
- Acres
Basement And Foundation
- Foundation Details
- Crawl Space
Utilities
- Sewer
- Septic Installed
- Utilities
- Electricity Connected
- Water Source
- Well
Financial Information
- Citytaxespaidto
- Gaston
- Hoasubjecttodues
- Mandatory
Zoning And Restrictions
- Zoningspecification
- R1
Listed by Roger Hawkins (704-309-3126) · Hawkins Real Estate Group Inc. (704-827-8850)
Location
- Address
- 239 Hickory Lane Drive
- City
- Mount Holly, NC 28120
- Community
- Hickory Lane
Schools
- Elementary
- Springfield
- Middle
- Stanley
- High
- East Gaston
School assignments may change. Contact the school district to confirm.

Details provided by CANOPYMLS as Distributed by MLS Grid and may not match the public record.
IDX information is provided exclusively for consumers’ personal, non-commercial use only; it may not be used for any purpose other than to identify prospective properties consumers may be interested in purchasing. Data is deemed reliable but is not guaranteed accurate by the MLS GRID. Use of this site may be subject to an end user license agreement.
Based on information submitted to the MLS GRID as of Jul 13, 2026. All data is obtained from various sources and may not have been verified by broker or MLS GRID. Supplied Open House Information is subject to change without notice. All information should be independently reviewed and verified for accuracy. Properties may or may not be listed by the office/agent presenting the information.
Some IDX listings have been excluded from this website.
Any use by you of search facilities of data on the site, other than by a consumer looking to purchase real estate, is prohibited.
DMCA Notice: Palmetto Park Realty respects the intellectual property rights of others. If you believe that your work has been copied in a way that constitutes copyright infringement, please provide our designated agent with written notice containing the following information: (1) identification of the copyrighted work claimed to have been infringed; (2) identification of the material that is claimed to be infringing; (3) your contact information; (4) a statement that you have a good faith belief that use of the material is not authorized; and (5) a statement that the information in the notification is accurate and you are authorized to act on behalf of the copyright owner.
Please send DMCA notices to: hello@palmettopark.com