204 Kingston Drive
Mount Holly, NC 28120
$175/Sq Ft
Sold
4 bd · 3 ba · 2,378 sqft · $175/sqft
HOA & Association
About This Home
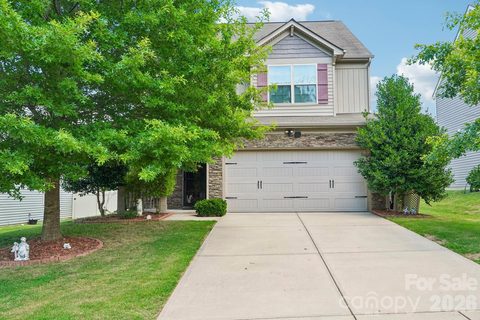
Welcome to Dutchman's Ridge, where timeless style, thoughtful design, and everyday comfort come together in this beautifully appointed 4-bedroom, 3.5-bath home offering over 2,300 square feet of exceptional living space. From the moment you step inside, you'll appreciate the upscale finishes, including extensive crown molding, elegant trim details, and durable luxury vinyl plank flooring that create a warm yet sophisticated atmosphere throughout.
Designed for both entertaining and everyday living, the open-concept floor plan centers around a stunning chef-inspired kitchen featuring granite countertops, rich maple cabinetry, stainless steel appliances, an oversized center island with seating, and a spacious walk-in pantry that provides abundant storage. The kitchen flows seamlessly into the inviting great room, where a cozy fireplace creates the perfect backdrop for relaxing evenings or gathering with family and friends.
The spacious primary suite serves as a private retreat, offering generous proportions and a tranquil setting to unwind at the end of the day. Upstairs, you'll also find well-appointed secondary bedrooms along with a versatile loft that can easily function as a playroom, media space, or additional living area. A separate private suite provides endless flexibility and is ideal as a guest retreat, home office, bonus room, or multigenerational living space.
Step outside to enjoy the fully fenced backyard, offering plenty of room for entertaining, pets, or simply relaxing in your own private outdoor oasis. Residents of Dutchman's Ridge also enjoy access to a community pool, providing the perfect place to cool off and connect with neighbors during the warmer months.
Perfectly positioned just minutes from charming downtown Mt. Holly, Mountain Island Lake, the U.S. National Whitewater Center, Belmont, Charlotte Douglas International Airport, and Uptown Charlotte, this exceptional home offers the ideal balance of peaceful suburban living with quick access to shopping, dining, recreation, and major commuter routes. Combining elegant finishes, versatile living spaces, and an outstanding location, this is a home you'll be proud to call your own.
Property history
-
Aug 24, 2026Sold $415,000 ClosedListed $415,000 · Jul 8, 2026 47 days on market
-
Jul 17, 2026Went pending $415,000 PendingActive -> Pending
-
Jul 8, 2026Listed for sale $415,000 ActiveAug 24, 2026
Show 1 more Show less
-
Jul 8, 2026Previously listed $415,000 Closed
Property Details
Interior Details
- Heating
- Forced Air
- Natural Gas
- Sqftmain
- 845
- Roomcount
- 9
- Sqftlower
- 0
- Sqftthird
- 391
- Sqftupper
- 1142
- Sqftgarage
- 388
- Bedroommain
- 0
- Bedroomthird
- 1
- Bedroomupper
- 3
- Fullbathmain
- 0
- Halfbathmain
- 1
- Fullbaththird
- 1
- Fullbathupper
- 2
- Halfbaththird
- 0
- Halfbathupper
- 0
- Half Bathrooms
- 1
- Total Bathrooms
- 4
- Laundry Features
- Laundry Room
- Sqftunheatedmain
- 0
- Mainlevelgarageyn
- 1
- Sqftunheatedlower
- 0
- Sqftunheatedthird
- 0
- Sqftunheatedtotal
- 0
- Sqftunheatedupper
- 0
- Fireplace Features
- Family Room
- Gas
- Sqfttotalpropertyhla
- 2378
- Sqftunheatedbasement
- 0
- Sqftsecondlivingquarters
- 0
- Sqftsecondlivingquartershla
- 0
Dwelling And Structure
- Architectural Style
- Traditional
Square Footage And Levels
- Levels
- Two and a Half
- Above Grade Finished Area
- 2378
- Below Grade Finished Area
- 0
Parking And Garage
- Parking Features
- Attached Garage
Exterior Features
- Construction Materials
- Brick Partial
- Vinyl
Lot And Land
- Lot Size Acres
- 0.18
- Lot Size Units
- Acres
Basement And Foundation
- Foundation Details
- Slab
Utilities
- Sewer
- Public Sewer
- Utilities
- Cable Connected
- Water Source
- City
Financial Information
- Citytaxespaidto
- Mount Holly
Zoning And Restrictions
- Zoningspecification
- R
Listed by Brian English (980-721-9835) · Realty One Group Revolution (704-659-4409)
Location
- Address
- 204 Kingston Drive
- City
- Mount Holly, NC 28120
- Community
- Dutchmans Ridge
Schools
- Elementary
- Pinewood Gaston
- Middle
- Mount Holly
- High
- Stuart W Cramer
School assignments may change. Contact the school district to confirm.

Details provided by CANOPYMLS as Distributed by MLS Grid and may not match the public record.
IDX information is provided exclusively for consumers’ personal, non-commercial use only; it may not be used for any purpose other than to identify prospective properties consumers may be interested in purchasing. Data is deemed reliable but is not guaranteed accurate by the MLS GRID. Use of this site may be subject to an end user license agreement.
Based on information submitted to the MLS GRID as of Aug 24, 2026. All data is obtained from various sources and may not have been verified by broker or MLS GRID. Supplied Open House Information is subject to change without notice. All information should be independently reviewed and verified for accuracy. Properties may or may not be listed by the office/agent presenting the information.
Some IDX listings have been excluded from this website.
Any use by you of search facilities of data on the site, other than by a consumer looking to purchase real estate, is prohibited.
DMCA Notice: Palmetto Park Realty respects the intellectual property rights of others. If you believe that your work has been copied in a way that constitutes copyright infringement, please provide our designated agent with written notice containing the following information: (1) identification of the copyrighted work claimed to have been infringed; (2) identification of the material that is claimed to be infringing; (3) your contact information; (4) a statement that you have a good faith belief that use of the material is not authorized; and (5) a statement that the information in the notification is accurate and you are authorized to act on behalf of the copyright owner.
Please send DMCA notices to: hello@palmettopark.com