115 Wedgewood Drive
Morganton, NC 28655
$148/Sq Ft
Sold
3 bd · 2 ba · 2,884 sqft · $148/sqft
About This Home
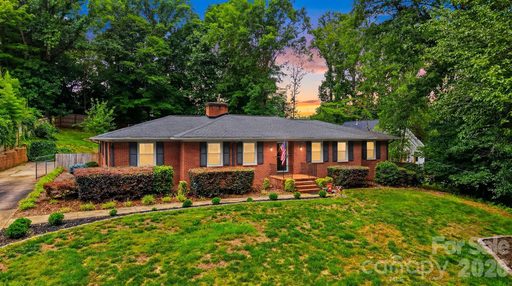
A rare combination of charm, thoughtful updates, and exceptional outdoor living awaits in this beautifully maintained brick home just minutes from downtown Morganton. An inviting foyer welcomes you into a spacious living room, while the open family and dining area features a cozy gas log fireplace and flows seamlessly into the kitchen. The kitchen offers stainless steel appliances, gas cooktop, wall oven, including a new refrigerator, new Bosch dishwasher, and updated lighting. The laundry area includes the washer and dryer, and the front office features a sliding barn door.
The primary suite offers a private ensuite bath, while two additional bedrooms share a well-appointed hall bathroom. Downstairs, you'll find a spacious recreation room with a wood-burning fireplace, a versatile flex room, and an unfinished basement area ideal for storage, a workshop, or future expansion, with plumbing already in place for an additional bathroom.
Recent improvements include a new water heater, 220V generator transfer switch, exterior generator outlet, natural gas feed for a generator, reinforced concrete generator pad, a new whole-house attic fan, Ring doorbell camera, and rear powered security camera.
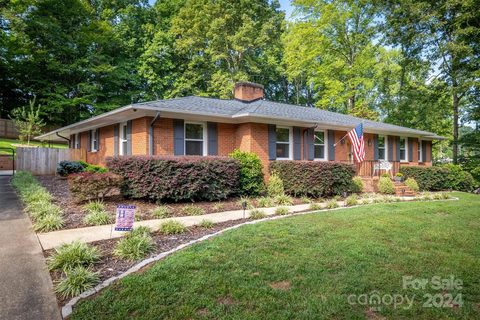
Enjoy outdoor living in the fenced backyard featuring a screened porch, raised deck, swing set, zipline, decorative fountain, and established fruit plantings including peach, apple, blueberry, blackberry, and raspberry varieties. Additional enhancements include a newly landscaped front walkway and refreshed tree base landscaping. A double carport completes this move-in-ready property. Some furniture and personal property items will convey. See associated documents for a complete list of included items.
Property history
-
Sep 24, 2026Sold $449,999 ClosedListed $449,999 · Jun 24, 2026 92 days on market
-
Sep 21, 2026Sold $428,000 ClosedListed $449,999 · Jun 24, 2026 89 days on market
-
Aug 17, 2026Went pending $449,999 PendingActive -> Pending
Show 9 more Show less
-
Aug 4, 2026Price reduced $449,999 ActiveWas $459,000
-
Aug 4, 2026Price reduced $449,999 ClosedWas $459,000
-
Jun 24, 2026Previously listed $449,999 Closed
-
Oct 10, 2024Sold $412,000 ClosedListed $412,000 · Aug 22, 2024 49 days on market
-
Aug 22, 2024Previously listed $412,000 Closed
-
Jul 27, 2018Sold $185,000 ClosedListed $189,900 · Jun 13, 2018 44 days on market
-
Jun 13, 2018Previously listed $189,900 Closed
-
Mar 6, 2015Sold $180,000 ClosedListed $184,900 · Sep 11, 2013 541 days on market
-
Sep 11, 2013Previously listed $184,900 Closed
Property Details
Interior Details
- Heating
- Forced Air
- Natural Gas
- Flooring
- Carpet
- Tile
- Laminate
- Room Count
- 14
- Half Bathrooms
- 0
- Unheated Sq Ft
- 1407
- Total Bathrooms
- 2
- Laundry Features
- Laundry Room
- Main Level
- Main Level Sq Ft
- 2087
- Basement Bedrooms
- 0
- Interior Features
- Attic Other
- Entrance Foyer
- Storage
- Other - See Remarks
- Fireplace Features
- Family Room
- Gas
- Gas Log
- Recreation Room
- Wood Burning
- Basement Full Baths
- 0
- Basement Half Baths
- 0
- Main Level Bedrooms
- 3
- Unheated Main Sq Ft
- 221
- Lower Level Bedrooms
- 0
- Third Level Bedrooms
- 0
- Upper Level Bedrooms
- 0
- Main Level Full Baths
- 2
- Main Level Half Baths
- 0
- Lower Level Full Baths
- 0
- Lower Level Half Baths
- 0
- Third Level Full Baths
- 0
- Third Level Half Baths
- 0
- Upper Level Full Baths
- 0
- Upper Level Half Baths
- 0
- Unheated Basement Sq Ft
- 1186
- Second Living Quarters Bedrooms
- 0
- Second Living Quarters Full Baths
- 0
- Second Living Quarters Half Baths
- 0
Dwelling And Structure
- Construction Type
- Site Built
- Architectural Style
- Ranch
Square Footage And Levels
- Levels
- One
- Above Grade Finished Area
- 2087
- Below Grade Finished Area
- 797
Parking And Garage
- Carport Spaces
- 2
- Covered Spaces
- 2
- Carport Present
- true
- Parking Features
- Driveway
Exterior Features
- Construction Materials
- Brick Full
- Patio And Porch Features
- Covered
- Deck
- Front Porch
- Screened
Lot And Land
- Fencing
- Back Yard
- Fenced
- Privacy
- Wood
- Lot Features
- Orchard(s)
- Hilly
- Level
- Sloped
- Lot Size Acres
- 0.53
- Lot Size Units
- Acres
Basement And Foundation
- Basement
- Basement Shop
- Exterior Entry
- Full
- Interior Entry
- Partially Finished
- Storage Space
- Walk-Out Access
- Walk-Up Access
- Foundation Details
- Basement
Utilities
- Sewer
- Public Sewer
- Utilities
- Cable Available
- Natural Gas
- Water Source
- City
Financial Information
- Hoa Dues
- No
- City Taxes Paid To
- Morganton
Zoning And Restrictions
- Zoning
- Morganton
Listed by Starr Franklin (828-308-7485) · One Community Real Estate (704-705-7036)
Location
- Address
- 115 Wedgewood Drive
- City
- Morganton, NC 28655
- Community
- Riverpark
Schools
- Elementary
- Mountain View
- Middle
- Walter Johnson
- High
- Freedom
School assignments may change. Contact the school district to confirm.

Details provided by CANOPYMLS as Distributed by MLS Grid and may not match the public record.
IDX information is provided exclusively for consumers’ personal, non-commercial use only; it may not be used for any purpose other than to identify prospective properties consumers may be interested in purchasing. Data is deemed reliable but is not guaranteed accurate by the MLS GRID. Use of this site may be subject to an end user license agreement.
Based on information submitted to the MLS GRID as of Sep 24, 2026. All data is obtained from various sources and may not have been verified by broker or MLS GRID. Supplied Open House Information is subject to change without notice. All information should be independently reviewed and verified for accuracy. Properties may or may not be listed by the office/agent presenting the information.
Some IDX listings have been excluded from this website.
Any use by you of search facilities of data on the site, other than by a consumer looking to purchase real estate, is prohibited.
DMCA Notice: Palmetto Park Realty respects the intellectual property rights of others. If you believe that your work has been copied in a way that constitutes copyright infringement, please provide our designated agent with written notice containing the following information: (1) identification of the copyrighted work claimed to have been infringed; (2) identification of the material that is claimed to be infringing; (3) your contact information; (4) a statement that you have a good faith belief that use of the material is not authorized; and (5) a statement that the information in the notification is accurate and you are authorized to act on behalf of the copyright owner.
Please send DMCA notices to: hello@palmettopark.com