121 Lake Pine Road
Mooresville, NC 28117
$286/Sq Ft
Sold
4 bd · 2 ba · 2,536 sqft · $286/sqft
Waterfront
HOA & Association
About This Home
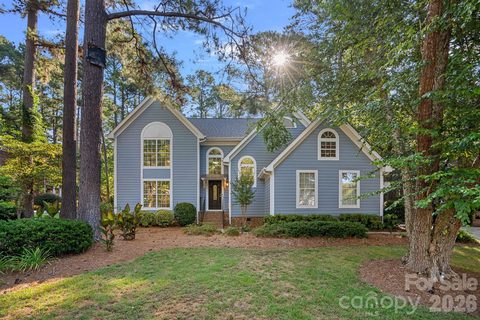
Rare opportunity to enjoy the Lake Norman lifestyle at an incredible value with a DEEDED BOAT SLIP included in Top Rated School District! Located off the highly desirable Brawley School Road Peninsula, this move-in ready home offers the perfect blend of comfort, convenience, and lake access in a charming waterfront community with mature trees, a community pool, kayak storage, and sand volleyball. The deeded boat slip is just a short walk or golf cart ride away, making days on the water effortless.
Inside, you’ll find 4 bedrooms plus bonus room, 2.5 baths, and thoughtful updates throughout. The recently renovated kitchen features high-end appliances, while the updated bathrooms showcase stylish shiplap accents, including a spacious primary bath with a large tiled shower.
An updated laundry room adds function and style, while the screened porch overlooks the private, park-like backyard, creating an inviting space to relax after a day on the lake. Additional highlights include a 12x16 storage shed, full-yard 9-zone irrigation and an included 1-year home warranty for peace of mind. With lake access, a deeded boat slip, community amenities, and a desirable Mooresville location, this home offers an exceptional opportunity to live the Lake Norman lifestyle!
MOTIVATED SELLER!
Property history
-
Sep 25, 2026Sold $739,000 ClosedListed $739,000 · Jul 22, 2026 65 days on market
-
Sep 25, 2026Sold $725,000 ClosedListed $739,000 · Jul 22, 2026 65 days on market
-
Aug 19, 2026Went pending $739,000 PendingActive -> Pending
Show 13 more Show less
-
Aug 3, 2026Price reduced $739,000 ActiveWas $749,000
-
Aug 3, 2026Price reduced $739,000 ClosedWas $749,000
-
Jul 22, 2026Listed for sale $749,000 ActiveSep 25, 2026
-
Jul 22, 2026Previously listed $749,000 Off Market
-
Jul 22, 2026Previously listed $739,000 Closed
-
Jul 15, 2026Status changed to Off Market $749,000 Off MarketComing Soon -> Off Market
-
Jul 2, 2026Status changed to Off Market $729,500 Off MarketActive -> Off Market
-
Jun 19, 2026Price reduced $729,500 ActiveWas $739,500
-
Jun 10, 2026Price reduced $739,500 ActiveWas $740,000
-
Jun 8, 2026Back on market $740,000 ActiveOff Market -> Active
-
Jun 1, 2026Status changed to Off Market $740,000 Off MarketActive -> Off Market
-
May 6, 2026Price reduced $740,000 ActiveWas $745,999
-
Apr 17, 2026Price reduced $745,999 ActiveWas $750,000
Property Details
Interior Details
- Heating
- Heat Pump
- Flooring
- Carpet
- Tile
- Vinyl
- Wood
- Room Count
- 11
- Garage Sq Ft
- 471
- Half Bathrooms
- 1
- Total Bathrooms
- 3
- Window Features
- Skylight(s)
- Laundry Features
- Laundry Room
- Main Level
- Main Level Sq Ft
- 1228
- Interior Features
- Attic Stairs Pulldown
- Entrance Foyer
- Open Floorplan
- Pantry
- Walk-In Closet(s)
- Main Level Garage
- Yes
- Security Features
- Smoke Detector(s)
- Upper Level Sq Ft
- 1308
- Fireplace Features
- Family Room
- Wood Burning
- Main Level Bedrooms
- 0
- Upper Level Bedrooms
- 4
- Main Level Full Baths
- 0
- Main Level Half Baths
- 1
- Upper Level Full Baths
- 2
- Upper Level Half Baths
- 0
Dwelling And Structure
- Construction Type
- Site Built
- Architectural Style
- Transitional
Square Footage And Levels
- Levels
- Two
- Above Grade Finished Area
- 2536
Parking And Garage
- Parking Features
- Attached Garage
- Garage Faces Side
Exterior Features
- Roof
- Architectural Shingle
- Exterior Features
- Fire Pit
- In-Ground Irrigation
- Construction Materials
- Hardboard Siding
- Patio And Porch Features
- Deck
- Enclosed
- Screened
Lot And Land
- Lot Features
- Level
- Private
- Wooded
- Lot Size Acres
- 0.56
- Lot Size Units
- Acres
Basement And Foundation
- Foundation Details
- Crawl Space
Waterfront And View
- Waterfront Features
- Boat Slip (Deed)
- Paddlesport Launch Site - Community
- Pier - Community
Utilities
- Sewer
- Septic Installed
- Water Source
- Community Well
Financial Information
- Hoa Dues
- Mandatory
- City Taxes Paid To
- No City Taxes Paid
Zoning And Restrictions
- Zoning
- R20
- Restrictions
- Architectural Review
- Subject To Ccrs
- Yes
Listed by Kris Kjeldsen (704-572-0338) · Ivester Jackson Christie's (980-435-5169)
Location
- Address
- 121 Lake Pine Road
- City
- Mooresville, NC 28117
- Community
- Pine Isle
Schools
- Elementary
- Woodland Heights
- Middle
- Woodland Heights
- High
- Lake Norman
School assignments may change. Contact the school district to confirm.

Details provided by CANOPYMLS as Distributed by MLS Grid and may not match the public record.
IDX information is provided exclusively for consumers’ personal, non-commercial use only; it may not be used for any purpose other than to identify prospective properties consumers may be interested in purchasing. Data is deemed reliable but is not guaranteed accurate by the MLS GRID. Use of this site may be subject to an end user license agreement.
Based on information submitted to the MLS GRID as of Sep 25, 2026. All data is obtained from various sources and may not have been verified by broker or MLS GRID. Supplied Open House Information is subject to change without notice. All information should be independently reviewed and verified for accuracy. Properties may or may not be listed by the office/agent presenting the information.
Some IDX listings have been excluded from this website.
Any use by you of search facilities of data on the site, other than by a consumer looking to purchase real estate, is prohibited.
DMCA Notice: Palmetto Park Realty respects the intellectual property rights of others. If you believe that your work has been copied in a way that constitutes copyright infringement, please provide our designated agent with written notice containing the following information: (1) identification of the copyrighted work claimed to have been infringed; (2) identification of the material that is claimed to be infringing; (3) your contact information; (4) a statement that you have a good faith belief that use of the material is not authorized; and (5) a statement that the information in the notification is accurate and you are authorized to act on behalf of the copyright owner.
Please send DMCA notices to: hello@palmettopark.com