105 Yellow Birch Loop
Mooresville, NC 28117
Est. $4,412/mo20% down · 7.125% · 30-yrAdjust
- P&I$3,681
- Taxes$427
- Insurance$228
- PMI$0
- HOA$76
Principal, interest, property tax, insurance & HOA. Estimate only — not a loan offer.
$177/Sq Ft
5 bd · 4 ba · 3,864 sqft · $177/sqft
HOA & Association
About This Home
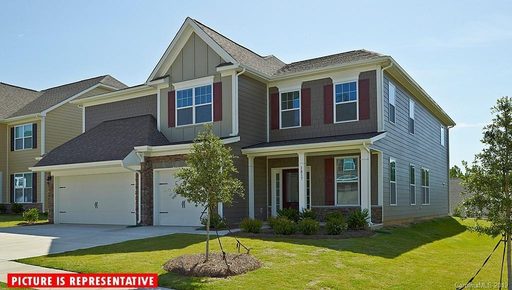
Located in desirable Atwater Landing, this beautifully appointed home offers an exceptional combination of space, style, and outdoor living in a Lake Norman water access community. The thoughtful floor plan features a main-level guest bedroom with a full hall bath next to it, a spacious great room, open kitchen and breakfast area, formal dining space, and convenient drop zone leading to the three-car garage. The two-story living room and main-level hallway showcase beautiful wainscoting and trim work, while the great room features a gas-log fireplace with a striking floor-to-ceiling stacked-stone surround with TV mount above the mantle.
The open kitchen is designed for both everyday living and entertaining, with a large island and breakfast bar, modern industrial pendant lighting, white tile backsplash, white cabinetry, glass-front display cabinet, 5-burner gas cooktop with decorative stainless hood, walk-in pantry, farmhouse sink, and stainless Frigidaire Professional appliances, including a built-in microwave, wall oven, dishwasher, and a large KitchenAid side-by-side refrigerator with ice and water in the door, produce drawer, and adjustable flex drawer. Upstairs, a spacious loft provides additional living or flex space, while the generous primary suite features a tray ceiling, double-door entry, and luxurious bath with dual vanities, two linen closets, large tiled shower with built-in seating, separate water closet, and an oversized walk-in closet. Two additional bedrooms share a conveniently located ensuite bath, with another full bath adjacent to another secondary bedroom.
The laundry room includes a wide wire hanging/storage shelf, with Samsung washer and dryer conveying. Outdoor living shines with a covered front porch, covered concrete patio, expansive paver patio with outdoor kitchen, separate paver patio with firepit and built-in seating, and a fenced backyard backing to a tree-lined privacy berm and neighborhood natural area. Additional features include a Rinnai tankless gas water heater, video doorbell, security system, epoxy-finished three-car garage, abundant closet space throughout, and carpet is about to be refreshed.
You’ll love life in Atwater Landing, where amenities include Lake Norman water access with a paddle sport launch, clubhouse, fitness center, outdoor pool, playground, recreation area, sidewalks, street lights, and walking trails.
Property history
-
Sep 22, 2026Listed for sale $683,000 ActiveListed 8 Days
-
Nov 7, 2019Sold $414,177 ClosedListed $414,177 · Aug 8, 2019 91 days on market
-
Aug 8, 2019Previously listed $414,177 Closed
Property Details
Interior Details
- Heating
- Heat Pump
- Flooring
- Carpet
- Laminate
- Tile
- Room Count
- 16
- Garage Sq Ft
- 618
- Half Bathrooms
- 0
- Total Bathrooms
- 4
- Laundry Features
- Electric Dryer Hookup
- Laundry Room
- Upper Level
- Washer Hookup
- Main Level Sq Ft
- 1843
- Interior Features
- Attic Stairs Pulldown
- Breakfast Bar
- Cable Prewire
- Drop Zone
- Kitchen Island
- Open Floorplan
- Walk-In Closet(s)
- Walk-In Pantry
- Main Level Garage
- Yes
- Security Features
- Carbon Monoxide Detector(s)
- Security System
- Upper Level Sq Ft
- 2021
- Fireplace Features
- Gas Log
- Great Room
- Main Level Bedrooms
- 1
- Upper Level Bedrooms
- 4
- Main Level Full Baths
- 1
- Main Level Half Baths
- 0
- Upper Level Full Baths
- 3
- Upper Level Half Baths
- 0
Dwelling And Structure
- Construction Type
- Site Built
- Architectural Style
- Transitional
Square Footage And Levels
- Levels
- Two
- Above Grade Finished Area
- 3864
Parking And Garage
- Covered Spaces
- 3
- Parking Features
- Driveway
- Attached Garage
- Garage Door Opener
- Garage Faces Front
Exterior Features
- Roof
- Architectural Shingle
- Exterior Features
- Fire Pit
- Outdoor Kitchen
- Construction Materials
- Fiber Cement
- Shingle/Shake
- Stone
- Patio And Porch Features
- Covered
- Front Porch
- Patio
Lot And Land
- Fencing
- Back Yard
- Fenced
- Privacy
- Lot Features
- Cleared
- Corner Lot
- Wooded
- Lot Size Acres
- 0.266
- Lot Size Units
- Acres
- Lot Size Dimensions
- 62x130x109x22x44x48x13x17
Basement And Foundation
- Foundation Details
- Slab
Utilities
- Sewer
- Public Sewer
- Utilities
- Cable Available
- Natural Gas
- Water Source
- City
Financial Information
- Hoa Dues
- Mandatory
- City Taxes Paid To
- Mooresville
Zoning And Restrictions
- Zoning
- RLI
- Subject To Ccrs
- Yes
Listed by Brock Ford (260-442-2858) · Keller Williams Unified (704-799-3700)
Location
- Address
- 105 Yellow Birch Loop
- City
- Mooresville, NC 28117
- Community
- Atwater Landing
Schools
- Elementary
- Shepherd
- Middle
- Lakeshore
- High
- Lake Norman
School assignments may change. Contact the school district to confirm.

Details provided by CANOPYMLS as Distributed by MLS Grid and may not match the public record.
IDX information is provided exclusively for consumers’ personal, non-commercial use only; it may not be used for any purpose other than to identify prospective properties consumers may be interested in purchasing. Data is deemed reliable but is not guaranteed accurate by the MLS GRID. Use of this site may be subject to an end user license agreement.
Based on information submitted to the MLS GRID as of Sep 30, 2026. All data is obtained from various sources and may not have been verified by broker or MLS GRID. Supplied Open House Information is subject to change without notice. All information should be independently reviewed and verified for accuracy. Properties may or may not be listed by the office/agent presenting the information.
Some IDX listings have been excluded from this website.
Any use by you of search facilities of data on the site, other than by a consumer looking to purchase real estate, is prohibited.
DMCA Notice: Palmetto Park Realty respects the intellectual property rights of others. If you believe that your work has been copied in a way that constitutes copyright infringement, please provide our designated agent with written notice containing the following information: (1) identification of the copyrighted work claimed to have been infringed; (2) identification of the material that is claimed to be infringing; (3) your contact information; (4) a statement that you have a good faith belief that use of the material is not authorized; and (5) a statement that the information in the notification is accurate and you are authorized to act on behalf of the copyright owner.
Please send DMCA notices to: hello@palmettopark.com