719 Wynborne Lane
Moore, SC 29369
$153/Sq Ft
Sold
4 bd · 3 ba · 2,148 sqft · $153/sqft
HOA & Association
- Restrictive Covenants
About This Home
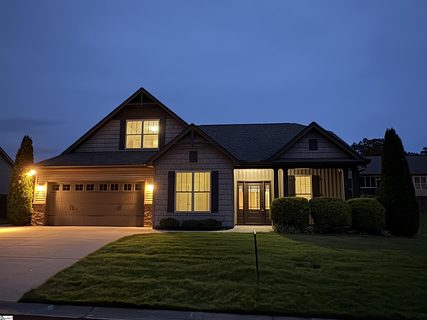
Welcome home to this beautifully maintained property located in a well-established, well-cared-for neighborhood of Traemoor Village. Convenient to shopping, (Publix/ Abbott Farms) dining,(Cribbs Kitchen/ The Peddler Steak House/ Rick Erwin's Level 10 rooftop) The popular split floor plan offers privacy and functionality, featuring a spacious primary suite on the main level. This is a multi-generational layout.
The heart of the home is the large kitchen with an oversized island, gas range, and plenty of space for gathering and entertaining. Enjoy year-round comfort in the heated and cooled sunroom overlooking the fenced backyard. Outdoor living is enhanced with an additional patio including gas hookup ideal for hosting guests.
A versatile fourth bedroom with a private en suite bath is located upstairs and would make an excellent guest suite, bonus room, home office, or flex space or second owners oasis. Additional highlights include a charming front porch, extended driveway for extra parking, full-yard sprinkler system, and pride of ownership throughout. Storage is abundant with full door attic space.
All appliances convey, including the washer, dryer, and refrigerator, making this truly move-in ready. Easy access to Reidville Rd, Hwy 290, I-26 and GSP airport. I don't want to forget to mention the home is currently zoned for Byrnes High School which is a selling point for buyers moving to the Moore/ Duncan corridor.
Property history
-
Sep 10, 2026Sold $328,200 ClosedListed $340,000 · Aug 18, 2026 22 days on market
-
Aug 21, 2026Went pending $340,000 PendingActive -> Pending
-
Aug 18, 2026Status changed to Off Market $350,000 Off MarketActive -> Off Market

Show 7 more Show less
-
Aug 18, 2026Previously listed $340,000 Closed
-
Aug 15, 2026Back on market $350,000 ActivePending -> Active
-
Aug 10, 2026Went pending $350,000 PendingActive -> Pending
-
Jul 1, 2026Price reduced $350,000 ActiveWas $369,900
-
Jun 20, 2026Previously listed $350,000 Off Market
-
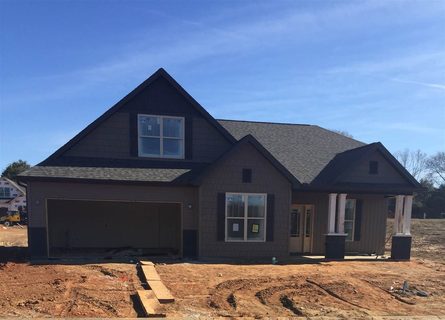
Feb 27, 2017Sold $239,276 ClosedListed $239,276 · Dec 16, 2016 73 days on market
-
Dec 16, 2016Previously listed $239,276 Closed

Property Details
Property Overview
- County
- Spartanburg
- Levels
- 1+Bonus
- Architectural Style
- Ranch
- Craftsman
- Transitional
Interior Details
- Flooring
- Carpet
- Wood
- Appliances
- Gas Cooktop
- Dishwasher
- Disposal
- Dryer
- Refrigerator
- Washer
- Gas Oven
- Microwave
- Tankless Water Heater
- Laundry Features
- 1st Floor
- Walk-in
- Laundry Room
- Gas Dryer Hookup
- Interior Features
- High Ceilings
- Ceiling Fan(s)
- Vaulted Ceiling(s)
- Ceiling Smooth
- Granite Counters
- Open Floorplan
- Walk-In Closet(s)
- Fireplace Features
- Gas Log
Parking And Garage
- Garage Spaces
- 2
- Parking Features
- Attached
- Paved
Exterior Features
- Roof
- Architectural
- Driveway
- Attached
- Paved
- Foundation
- Slab
- Patio Porch
- Screened
- Patio
- Front Porch
- Construction
- Stone
- Vinyl Siding
Lot And Land
- Lot Features
- 1/2 Acre or Less
- Cul-De-Sac
- Sprklr In Grnd-Full Yard
- Lot Size Acres
- 0.18
Utilities And Systems
- Sewer
- Public Sewer
- Cooling
- Central Air
- Heating
- Natural Gas
- Water Source
- Public
Tax Information
- Annual Tax
- 1378.88
Community
- Community Features
- Common Areas
Primary Suite
- Features
- Full Bath
- Primary on 2nd Lvl
- Primary on Main Lvl
- Shower-Separate
- Tub-Garden
- Tub-Separate
- Walk-in Closet
Listed by Terri S Delisle of XSell Upstate
Location
- Address
- 719 Wynborne Lane
- City
- Moore, SC 29369
- Community
- Traemoor Village
- County
- Spartanburg
Schools
- Elementary
- River Ridge
- Middle
- Florence Chapel
- High
- James F. Byrnes
School assignments may change. Contact the school district to confirm.
The information is being provided by Greater Greenville MLS. Information deemed reliable but not guaranteed. Information is provided for consumers’ personal, non-commercial use, and may not be used for any purpose other than the identification of potential properties for purchase. Copyright 2026 Greater Greenville MLS. All Rights Reserved.