438 Meathward Circle
Moore, SC 29369
$128/Sq Ft
Sold
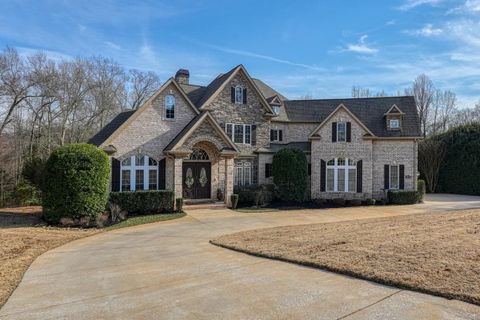
5 bd · 5 ba · 7,433 sqft · $128/sqft
HOA & Association
- Common Area
- Street Lights
About This Home
Gorgeous custom built stone and brick executive home perfect for multigenerational families with 2 separate living spaces. Elegant curb appeal with established landscaping, a circular driveway and side entry garage. As you enter the home you are invited in by the warm embrace of a curved staircase, heavy moldings and a mixture of tile and hardwood flooring that seamlessly flows throughout the main level.
The formal dining room is crafted with arched entryways and gorgeous moldings throughout. The owners suite is tucked away on the main level and provides a peaceful retreat with separate access to the back porch, a spa-like ensuite bathroom with separate vanities, a jetted tub and large walk-in shower, and two walk-in closets. The main living room features a stacked stone fireplace with builtins on either side and is surrounded by tall windows giving way to panoramic views to the back treeline and bordering creek.
The kitchen is a cook's dream with Jenn Air appliances, granite countertops, an island and an abundance of storage space. The kitchen seamlessly connects to a welcoming den with a stacked stone fireplace and access to the back deck. This is a great space for entertaining guests and creating memories.
Upstairs discover 3 additional bedrooms each with an ensuite bathroom offering comfort and privacy. A large versatile bonusroom providing endless possibilities for use! Make your way downstairs to the basement level and take note of the separate living space complete with its own private access.
Featuring multiple flex rooms, a full kitchen, living room, bedroom, and theater room complete with stadium seating, a 120” screen , projector and surround sound. Just outside the basement is a large, beautiful patio that has a sidewalk that leads to the driveway. In addition to the timeless beauty of this property the neighborhood includes multiple amenities including tennis, pickleball and basketball courts, a baseball field, two parks and walking trails along the North Tyger River.
This property is ideally located close to shopping and dining, and has convenient access to I-26 and I-85.
Property Details
Property Overview
- County
- Spartanburg
- Levels
- Two
- Subdivision
- Londonderry
- Approximate Age
- 11-20
- School District
- 6 Sptbg Co
- Architectural Style
- Traditional
- European
Interior Details
- Flooring
- Carpet
- Ceramic Tile
- Hardwood
- Wood
- Appliances
- Double Oven
- Dishwasher
- Disposal
- Microwave
- Cooktop
- Electric Cooktop
- Convection Oven
- Electric Oven
- Wall Oven
- Specialty Rooms
- Bonus
- Breakfast Area
- Exercise Room
- Guest Accomodations
- Loft
- Main Fl Master Bedroom
- Office/Study
- Recreation Room
- Window Features
- Insulated Windows
- Tilt-Out
- Interior Features
- Central Vacuum
- Cable Available
- Cathedral Ceiling(s)
- High Ceilings
- Attic Stairs Pulldown
- Fireplace(s)
- Walk-In Closet(s)
- Ceiling - Smooth
- Solid Surface Counters
- Entrance Foyer
- Second Staircase
- Bookcases
- Utility Sink
- Open Floorplan
Parking And Garage
- Parking Type
- Attached Garage
- Garage Spaces
- 2
- Parking Features
- Attached
- Garage
- Garage Door Opener
- Garage Faces Side
Exterior Features
- Roof
- Architectural
- Storage
- Attic
- Basement
- Garage
- Driveway
- Circular
- Extra Pad
- Paved-Concrete
- Foundation Details
- Basement
- Slab
- Construction Materials
- Brick Veneer
- Stone
- Patio And Porch Features
- Deck
- Patio
- Porch
- Screened
Lot And Land
- Lot Features
- Creek
- Sloped
- Many Trees
- Underground Utilities
- Lot Size Acres
- 0.99
Utilities And Systems
- Sewer
- Septic Tank
- Cooling
- Central Air
- Heat Pump
- Heating
- Forced Air
- Heat Pump
- Varies by Unit
- Cooling Fuel
- Electricity
- Heating Fuel
- Electricity
- Water Heater
- Electric
- Water Source
- Public
- Water Company
- Sptbg
- Garbage Pickup
- Private
- Electric Company
- Duke
Basement
- Basement
- Finished
- Full
- Walk-Out Access
- Finished Sq Ft Below Grade
- 2568
Security
- Security Features
- Smoke Detector(s)
Community
- Community Features
- Athletic Facilities
- Common Areas
- Playground
- Walking Trails
Pool And Spa
- Spa Features
- Bath
Primary Suite
- Features
- Bath - Full
- Double Vanity
- Owner on Main Level
- Shower-Separate
- Tub-Jetted
- Tub-Separate
- Walk-in Closet
Additional Living
- Second Living Quarters
- Basement
- Incl. Kitchen/Kitchenette
Listed by JOHN FRAVEL of Keller Williams Realty
Location
- Address
- 438 Meathward Circle
- City
- Moore, SC 29369
- Community
- Londonderry
- County
- Spartanburg
Schools
- Elementary
- Anderson Mill
- Middle
- Dawkins Middle
- High
- Dorman High
School assignments may change. Contact the school district to confirm.
SPMLS information is provided exclusively for consumers’ personal, non-commercial use. It may not be used for any purpose other than to identify prospective properties consumers may be interested in purchasing. The data is deemed reliable but is not guaranteed accurate by the MLS.
Free account needed — create one to continue viewing homes.
Members see everything — free👋 Still browsing Londonderry?
See everything on 438 Meathward Circle
Full photos, price history, and every active & pending home in Londonderry with a free account.
 1 / 38
- ✓ Full price & tax history for this home
- ✓ Every active & pending Londonderry listing
- ✓ Price-drop & new-listing alerts — you control them
Palmetto Park Realty Team
 $569K
$569K $545K
$545K $519K
$519K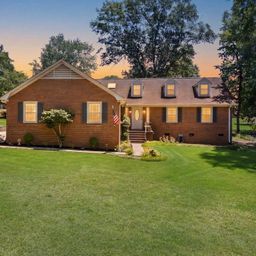 $359K
$359K $485K
$485KCheck your messages
Enter your 6-digit code
We sent a code to .
You're in — want text alerts too?
Verify your number and we'll text you price drops and new Londonderry listings. 1–2 texts a month, stop anytime.
You're in
Enjoy full access to 438 Meathward Circle and every home on Palmetto Park.